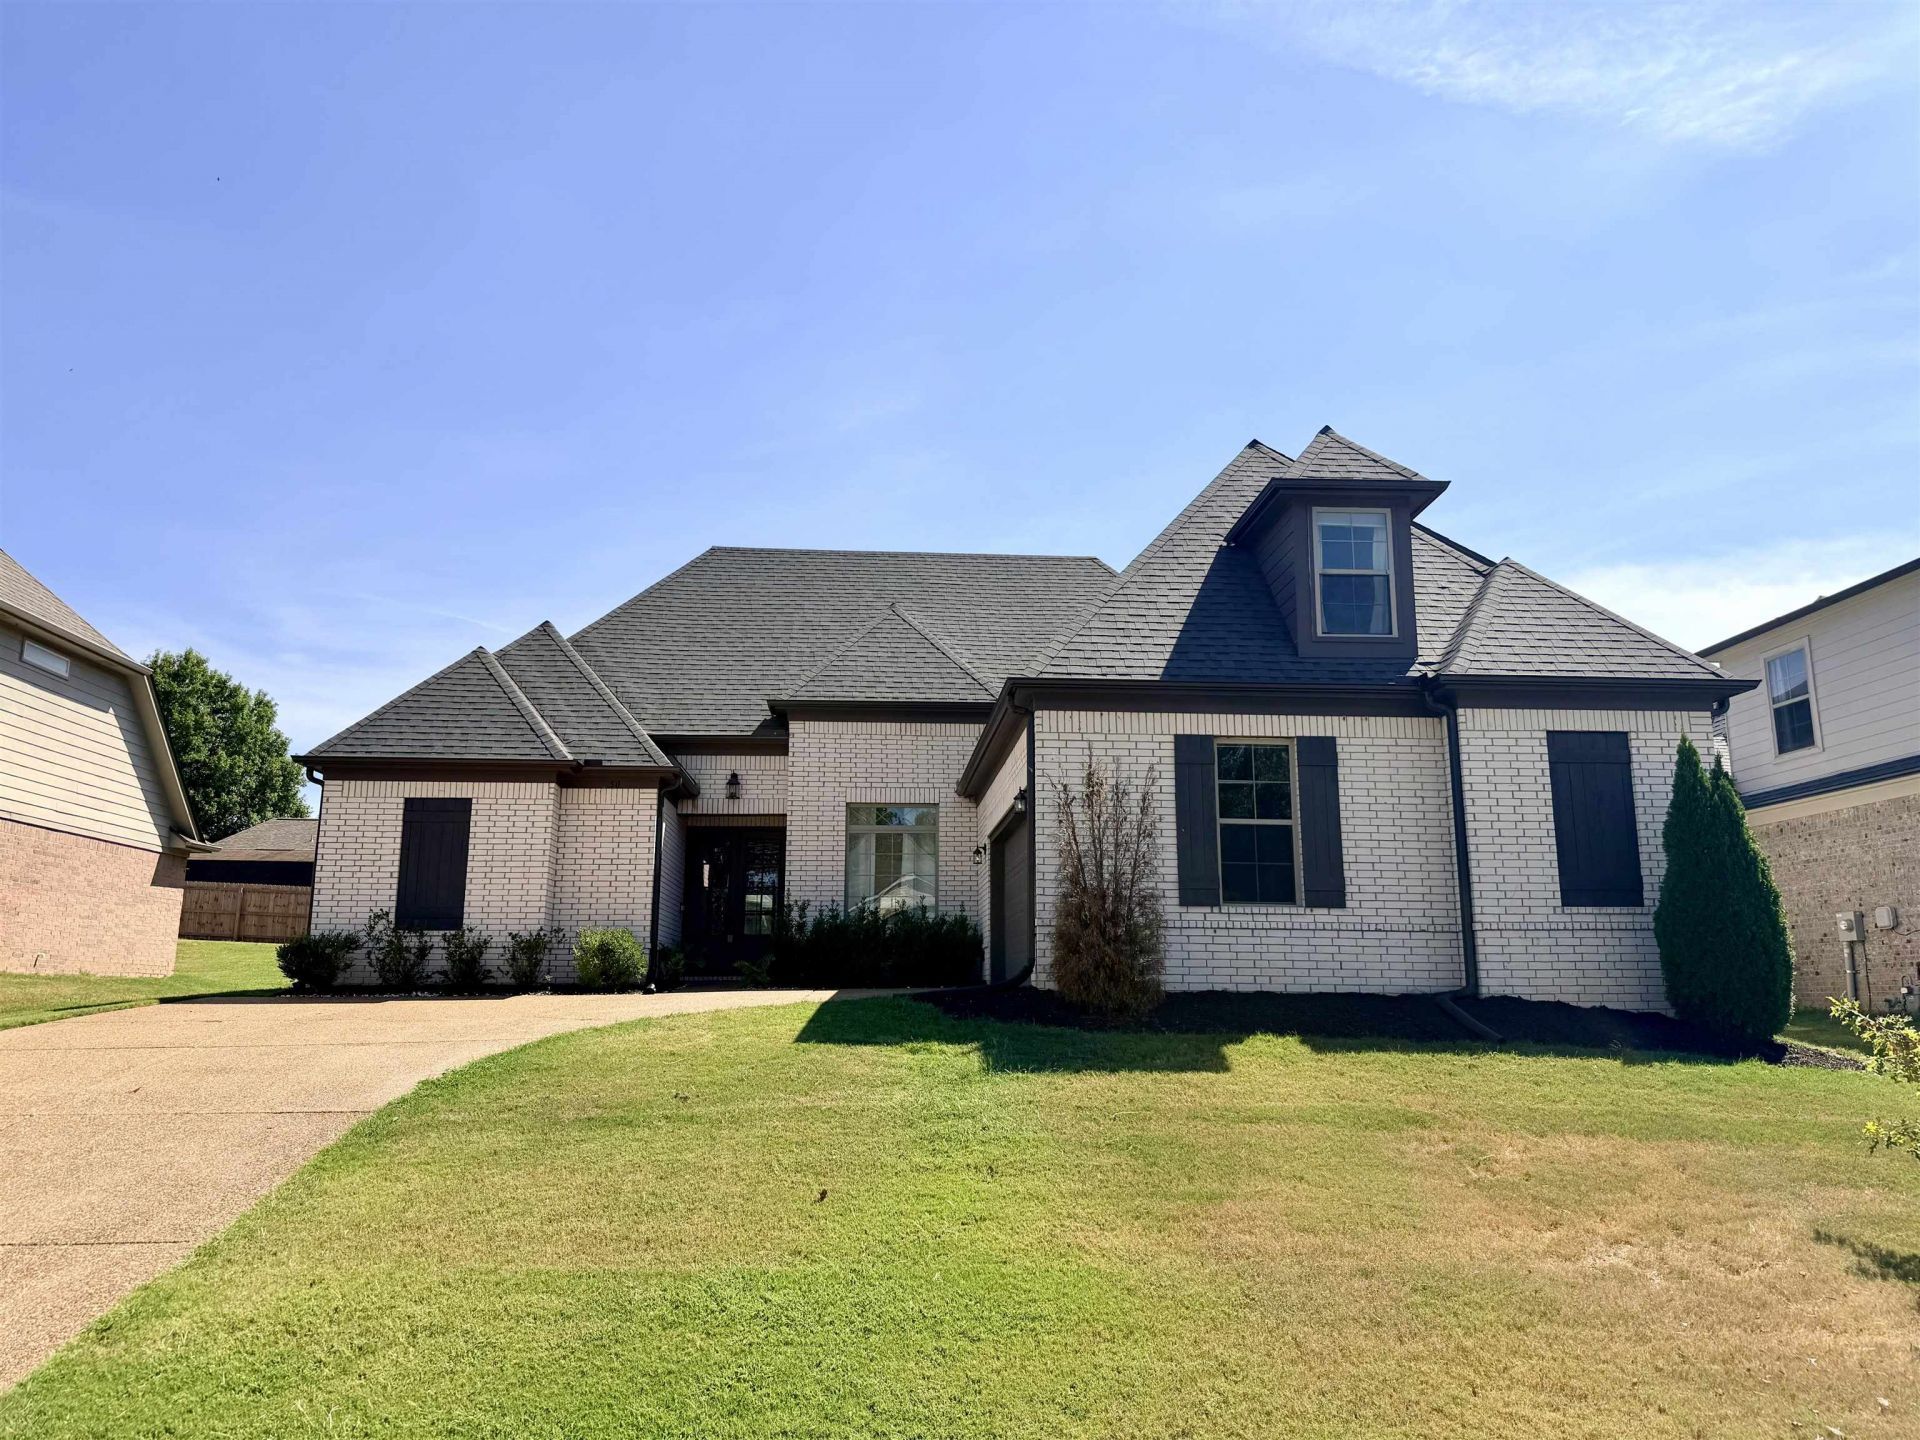

BEDS4
BATHS3 full
MLS#10229332
STATUSPending
PROPERTY TYPEResidential - Single Family
SUBDIVISIONWATERS OF HIDDEN SPRINGS
Property Description
This GORGEOUS 4-BEDROOM, 3-BATH HOME offers an incredible combination of comfort, style, and space! Featuring FRESH INTERIOR PAINT (2026) and beautiful flooring throughout, the home has a fresh, move-in-ready feel. The kitchen features STAINLESS STEEL APPLIANCES and flows seamlessly into the main living areas for easy entertaining. Relax in the spacious PRIMARY SUITE with a spa-inspired bathroom featuring a SOAKING TUB, LARGE WALK-IN SHOWER, and plenty of room to unwind. The spacious upstairs area can serve as a 4TH BEDROOM or HUGE BONUS ROOM?perfect for a playroom, media room, or home office. Outside, enjoy the inviting backyard and COVERED PATIO, ideal for grilling, gatherings, or quiet evenings at home. With this much space at such an incredible PRICE PER SQUARE FOOT, you won't find a deal like this anywhere else in the area.
Property Features
Property Type: Residential - Single Family
Cooling: Ceiling Fan(s), Central
Fireplaces: 1
Garage: 2 car attached
Heating: Central
Home Style: Traditional
Lot Size: 0.20 Acres
Roof Type: Composition Shingles
Year Built: 2021
Feature Descriptions
Additional Rooms: Laundry Room, Entry Hall, Attic
Bed and Bath: 1 or More BR Down, Primary Down, Vaulted/Coffered Primary, Split Bedroom Plan, Luxury Primary Bath, Double Vanity Bath, Separate Tub & Shower, Full Bath Down, Vinyl/Luxury Vinyl Floor
Days on Site: 3
Exterior: Covered Patio
Exterior/ Windows: Brick Veneer, Double Pane Window(s), Vinyl Windows
Fireplace: Prefabricated, In Den/Great Room
Floors/ Ceilings: Part Carpet, Tile, Vinyl/Luxury Vinyl Floor, Smooth Ceiling,9 or more Ft. Ceiling
Interior: All Window Treatments, Walk-In Closet(s), Walk-In Attic
Interior Equipment: Range/Oven, Disposal, Dishwasher
Living/ Dining Room: Separate Dining Room, Great Room, Updated/Renovated Kitchen, Breakfast Bar, Separate Breakfast Room, Island In Kitchen
Lot: Landscaped
Master Bath: Double Sinks, Separate Shower, Smooth Ceiling, Tile Floor
Parking/ Storage: Driveway/Pad, Side-Load Garage
Total Rooms: 4
Water/ Sewer: Public Sewer, Public Water
Room Sizes
Primary Bedroom: 15x13
Bedroom 2: 14x11
Bedroom 3: 12x11
Bedroom 4: 23x15
Dining Area: 13x10
Den/ Great Room: 16x16
Breakfast Room: 9x10
Listed By / Shown By
Listed By
Agency Name: REMAX Experts
Agency Phone: 901-685-6000
Shown By
Agency Title: Local Agency Realty Group
Agency Phone: 662-253-0808

Estimate Your Payment
Estimated Payment
$ 2,329.01 per month $2,221.12 Principal & Interest $0.00 Property Tax (data not provided by mls) $107.89 Homeowner's Insurance
50 Whispering Creek Dr | MLS# 10229332
This single family home located at 50 Whispering Creek Dr, Oakland, TN 38060 is currently listed for sale with an asking price of $369,900. This property was built in 2021 and has 4 bedrooms and 3 full baths. Whispering Creek Dr is located in the WATERS OF HIDDEN SPRINGS subdivision. Search WATERS OF HIDDEN SPRINGS real estate on www.localagencyrealty.com today.