
BEDS4
BATHS4 full 1 partial
MLS#10228621
STATUSActive
PROPERTY TYPEResidential - Single Family
SUBDIVISIONPIPER HOLLOW PH1
Property Description
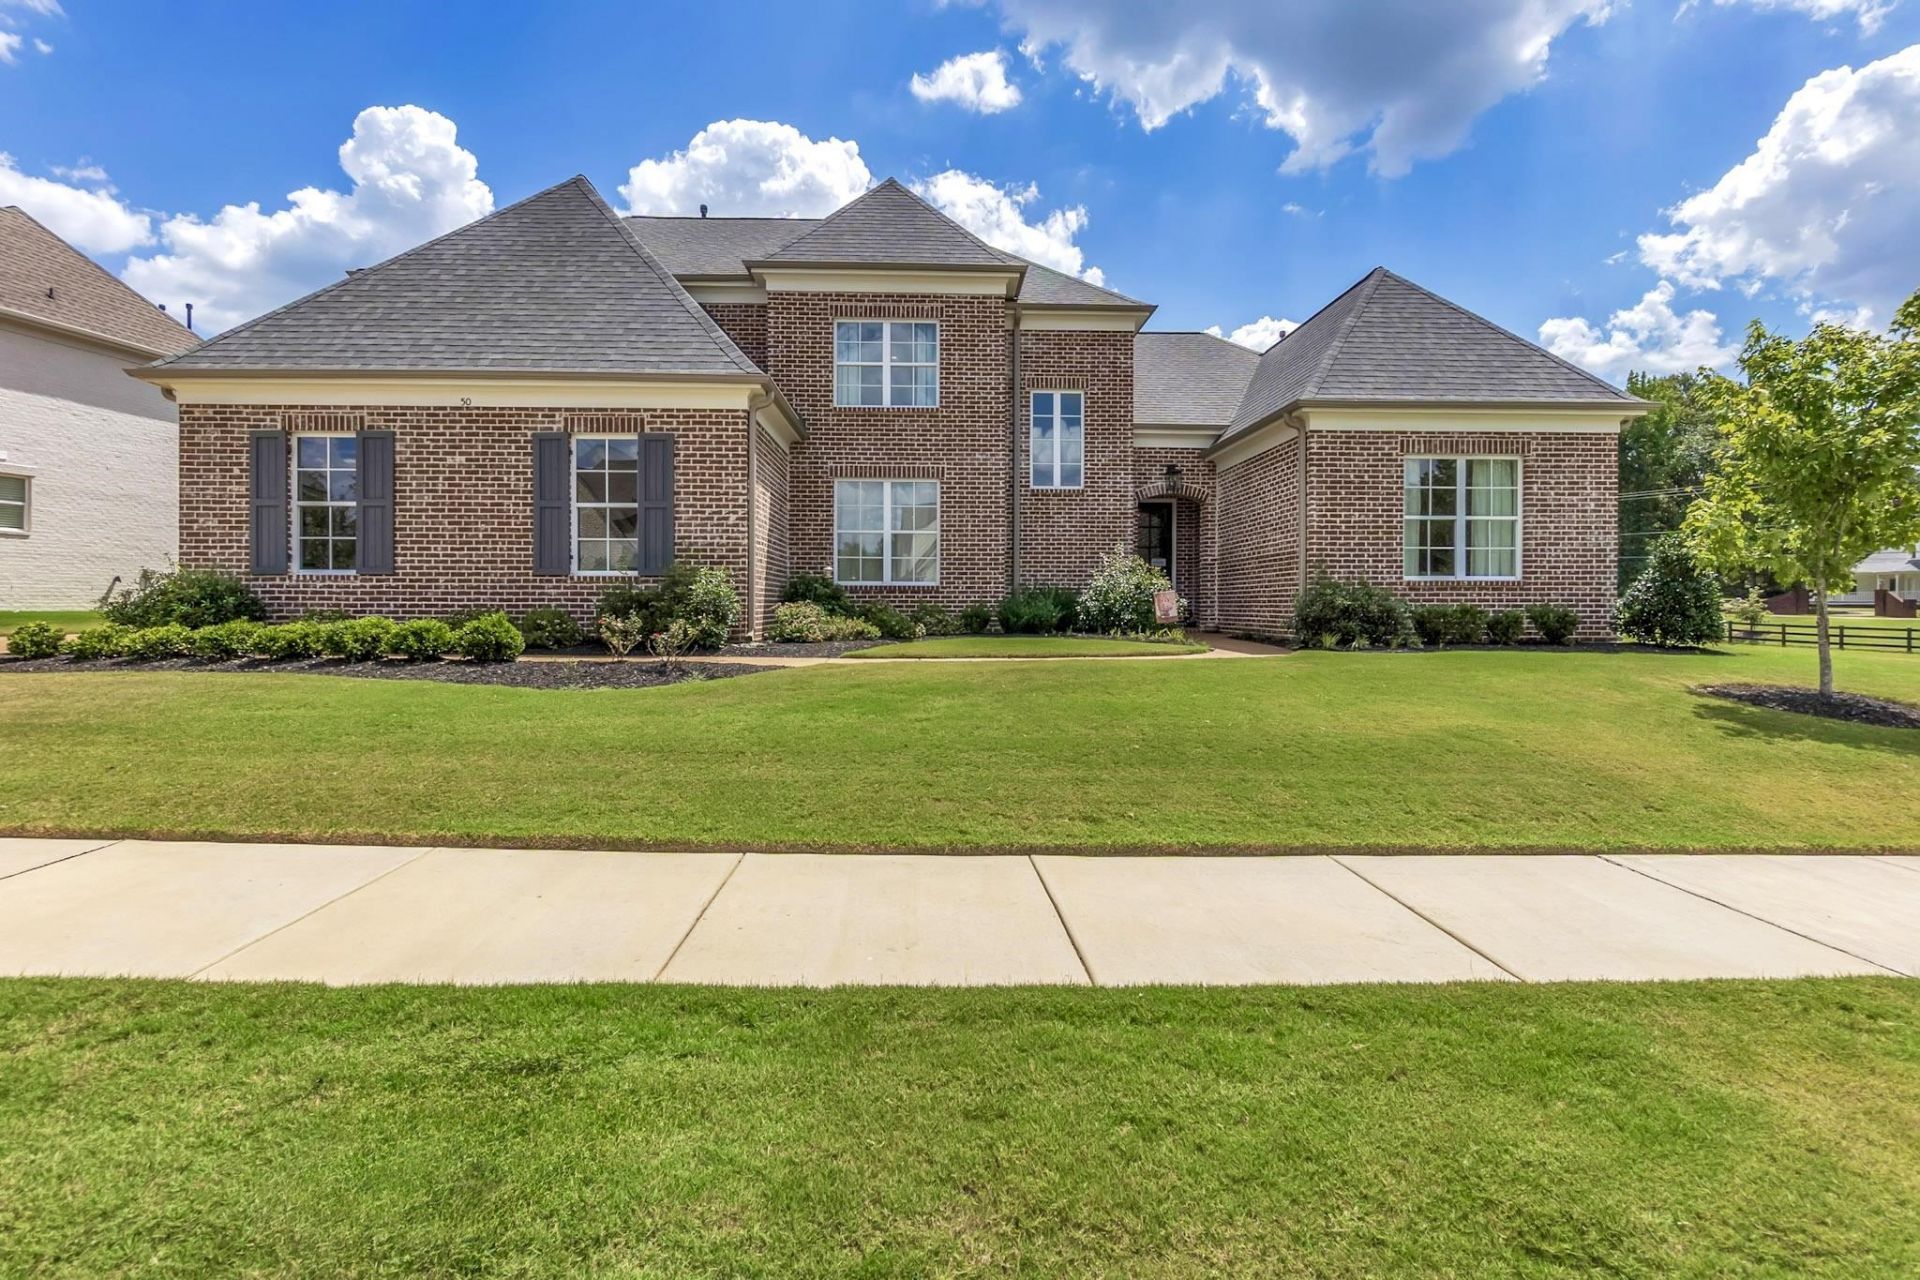
Experience an elevated standard of luxury in Piper Hollow, where sophisticated design and exceptional craftsmanship come together in this stunning residence! This pristine 4BR/4.5BA home offers over 4,000 sq ft of beautifully upgraded living space on a large corner lot. Featuring an open-concept floor plan, soaring ceilings, hardwood flooring throughout both levels, premium high-end appliances, and custom closet built-ins in every bedroom. The spacious upstairs bonus room offers incredible flexibility as a media room, game room, or home office. Also home comes pre-wired for speakers throughout. Additional features include an extended laundry room, 3-car garage, covered patio with outdoor fireplace, irrigation system, and a huge fenced backyard perfect for entertaining. Major financing opportunity: 5.25% assumable VA loan available to qualified eligible buyers. Meticulously maintained with thoughtful upgrades throughout?luxury, space, functionality, and an exceptional location. Must See
Property Features
Property Type: Residential - Single Family
Cooling: Central
Fenced: Yes
Fireplaces: 2
Garage: 3 car attached
Heating: Central
Home Style: Contemporary
Year Built: 2023
Feature Descriptions
Additional Rooms: Laundry Room
Bed and Bath: 1 or More BR Down, Primary Down, Split Bedroom Plan, Luxury Primary Bath, Double Vanity Bath, Separate Tub & Shower, Half Bath Down
Days on Site: 13
Exterior: Auto Lawn Sprinkler, Covered Patio, Wood Fence
Exterior/ Windows: Brick Veneer
Floors/ Ceilings: Hardwood Throughout
Interior: Fire Sprinklers
Interior Equipment: Double Oven, Gas Cooking, Dishwasher, Microwave, Refrigerator, Washer, Dryer
Living/ Dining Room: Separate Living Room, Separate Dining Room, Great Room, Eat-In Kitchen, Pantry, Island In Kitchen
Lot: Some Trees, Landscaped
Parking/ Storage: Driveway/Pad, More than 3 Coverd Spaces, Garage Door Opener(s), Front-Load Garage, Side-Load Garage
Total Rooms: 10
Room Sizes
Primary Bedroom: 0/0
Dining Area: 0/0
Den/ Great Room: 0/0
Living room: 0/0
Listed By / Shown By
Listed By
Agency Name: C21 Patterson & Assoc. Real Es
Agency Phone: 901-701-1064
Shown By
Agency Title: Local Agency Realty Group
Agency Phone: 662-253-0808

Estimate Your Payment
Estimated Payment
$ 5,036.42 per month $4,803.12 Principal & Interest $0.00 Property Tax (data not provided by mls) $233.30 Homeowner's Insurance
50 Piper Hollow Dr | MLS# 10228621
This single family home located at 50 Piper Hollow Dr, Piperton, TN 38017 is currently listed for sale with an asking price of $799,900. This property was built in 2023 and has 4 bedrooms and 4 full and 1 partial baths. Piper Hollow Dr is located in the PIPER HOLLOW PH1 subdivision. Search PIPER HOLLOW PH1 real estate on www.localagencyrealty.com today.