
BEDS4
BATHS2 full
MLS#10229174
STATUSActive
PROPERTY TYPEResidential - Single Family
SUBDIVISIONHEDGE ROSE PH2
Property Description
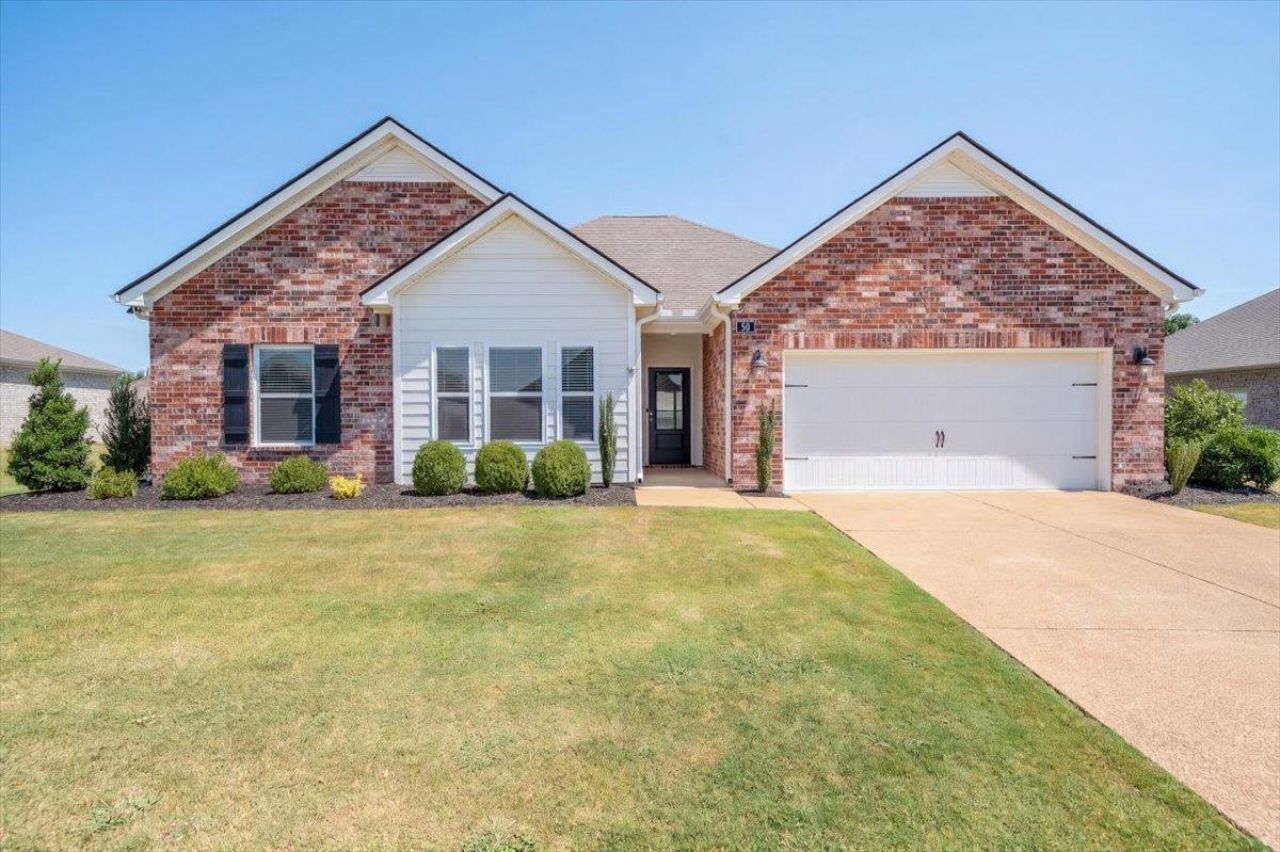
Beautiful Hedge Rose, just outside Oakland! This former model home is spotless, move-in ready and truly better than new. This fantastic 4-bedroom, 3-bath home features an open, spacious floor plan and custom California Closets throughout, offering exceptional storage, including custom garage storage. Situated on nearly half an acre, the large, level homesite is fully fenced and features an extended patio, covered outdoor living area and raised garden beds. Enjoy a quiet community with sidewalks on both sides of the street, a great location and low Fayette County taxes. There's nothing left to add?it's already been done for you! An added bonus is a low-rate VA assumable loan for qualified buyers. Come see this beautiful home before it's gone!
Property Features
Property Type: Residential - Single Family
Cooling: Central
Fenced: Yes
Fireplaces: 1
Garage: 2 car attached
Heating: Central
Home Style: Traditional
Roof Type: Composition Shingles
Year Built: 2024
Feature Descriptions
Bed and Bath: All Bedrooms Down, Split Bedroom Plan
Days on Site: 4
Exterior: Wood Fence
Exterior/ Windows: Vinyl Windows
Fireplace: In Den/Great Room
Floors/ Ceilings: Wood Laminate Floors
Interior Equipment: Refrigerator, Washer, Dryer
Living/ Dining Room: Pantry
Lot: Level
Master Bath: Double Sinks, Separate Shower
Parking/ Storage: Front-Load Garage
Total Rooms: 4
Water/ Sewer: Public Sewer, Public Water
Room Sizes
Primary Bedroom: 17x13
Bedroom 2: 11x11
Bedroom 3: 12x11
Bedroom 4: 11x11
Dining Area: 14x11
Kitchen: 14x11
Living room: 19x17
Listed By / Shown By
Listed By
Agency Name: Regency Realty, LLC
Agency Phone: 901-350-5050
Shown By
Agency Title: Local Agency Realty Group
Agency Phone: 662-253-0808

Estimate Your Payment
Estimated Payment
$ 2,386.30 per month $2,275.76 Principal & Interest $0.00 Property Tax (data not provided by mls) $110.54 Homeowner's Insurance
50 Daisy Dr | MLS# 10229174
This single family home located at 50 Daisy Dr, Somerville, TN 38068 is currently listed for sale with an asking price of $379,000. This property was built in 2024 and has 4 bedrooms and 2 full baths. Daisy Dr is located in the HEDGE ROSE PH2 subdivision. Search HEDGE ROSE PH2 real estate on www.localagencyrealty.com today.