
BEDS4
BATHS3 full
MLS#10227295
STATUSActive
PROPERTY TYPEResidential - Single Family
SUBDIVISIONWALKER FARMS PH1
Property Description
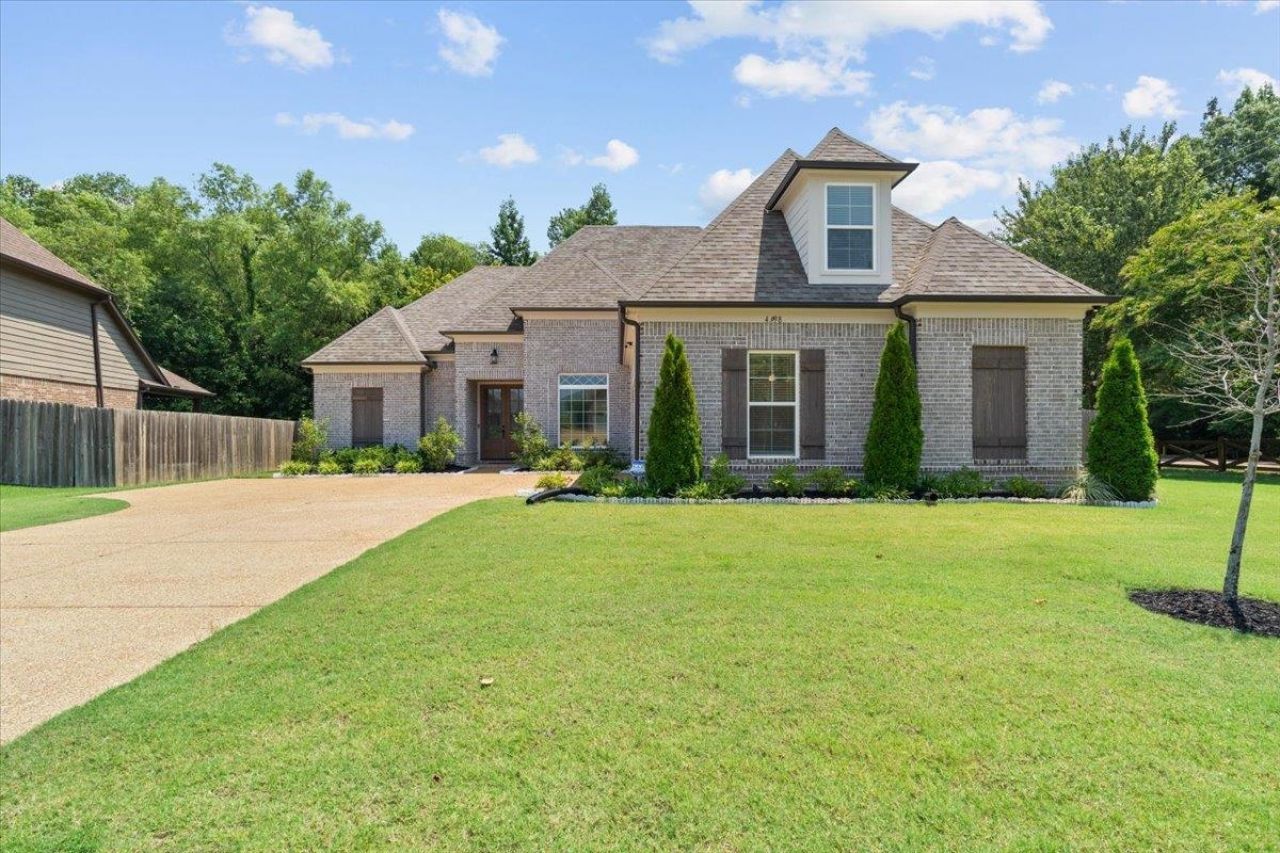
Better than new, and ready right now. Built in 2024 in Walker Farms, this four-bedroom on a professionally landscaped corner lot already has the things a new build still charges extra for: mature, established grounds, a fully fenced backyard, a covered patio, and a refrigerator that stays. Nine-foot ceilings and an open plan run through the main level, with three bedrooms in a split layout for true single-level living and hard-surface flooring throughout ? no carpet down. The kitchen centers on a large island; the primary bath has a double vanity and separate tub and shower. Upstairs, a generous bonus room with full bath works equally well as a second primary suite, guest quarters, or a private office. Walk-in attic for real storage. Two-car garage, brick exterior, security system in place. Minutes to Bartlett schools, shopping, dining, hospitals, and commuter routes. Price out the total move-in cost against anything still under construction nearby ? then come see this one.
Property Features
Property Type: Residential - Single Family
Cooling: Ceiling Fan(s), Central
Fenced: Yes
Fireplaces: 1
Garage: 2 car attached
Heating: Central, Gas
Home Style: Traditional
Lot Size: 0.29 Acres
Roof Type: Composition Shingles
Year Built: 2024
Feature Descriptions
Additional Rooms: Laundry Room, Play Room, Bonus Room, In-Law Quarters, Entry Hall, Storage Room
Bed and Bath: 1 or More BR Down, Primary Down, Vaulted/Coffered Primary, Two Primaries, Split Bedroom Plan, Renovated Bathroom, Luxury Primary Bath, Double Vanity Bath, Separate Tub & Shower, Full Bath Down
Days on Site: 33
Exterior: Covered Patio, Well Landscaped Grounds, Wood Fence
Exterior/ Windows: Brick Veneer, Double Pane Window(s)
Fireplace: Ventless Gas Fireplace, In Living Room
Floors/ Ceilings: Wood Laminate Floors, Part Carpet, Tile, Smooth Ceiling,9 or more Ft. Ceiling, Vaulted/Coff/Tray Ceiling
Interior: Walk-In Closet(s), Walk-In Attic, Cat/Dog Free House
Interior Equipment: Range/Oven, Gas Cooking, Dishwasher, Microwave, Trash Compactor, Refrigerator
Living/ Dining Room: Great Room, Updated/Renovated Kitchen, Island In Kitchen, Vinyl/Luxury Vinyl Floor
Lot: Some Trees, Professionally Landscaped
Master Bath: Double Sinks, Separate Shower, Smooth Ceiling, Tile Floor
Parking/ Storage: Front-Load Garage
Total Rooms: 9
Water/ Sewer: Gas Water Heater, Public Sewer, Public Water
Room Sizes
Primary Bedroom: 13x15
Bedroom 2: 11x14
Bedroom 3: 10x14
Bedroom 4: 15x23
Dining Area: 10x13
Den/ Great Room: 17x16
Breakfast Room: 11x9
Listed By / Shown By
Listed By
Agency Name: eXp Realty, LLC
Agency Phone: 888-519-5113
Shown By
Agency Title: Local Agency Realty Group
Agency Phone: 662-253-0808

Estimate Your Payment
Estimated Payment
$ 3,022.23 per month $2,882.23 Principal & Interest $0.00 Property Tax (data not provided by mls) $140.00 Homeowner's Insurance
4998 Farmland Way | MLS# 10227295
This single family home located at 4998 Farmland Way, Bartlett, TN 38002 is currently listed for sale with an asking price of $480,000. This property was built in 2024 and has 4 bedrooms and 3 full baths. Farmland Way is located in the WALKER FARMS PH1 subdivision. Search WALKER FARMS PH1 real estate on www.localagencyrealty.com today.