
BEDS3
BATHS3 full
MLS#10228775
STATUSActive
PROPERTY TYPEResidential - Single Family
SUBDIVISIONGREENWAY GARDENS
Property Description
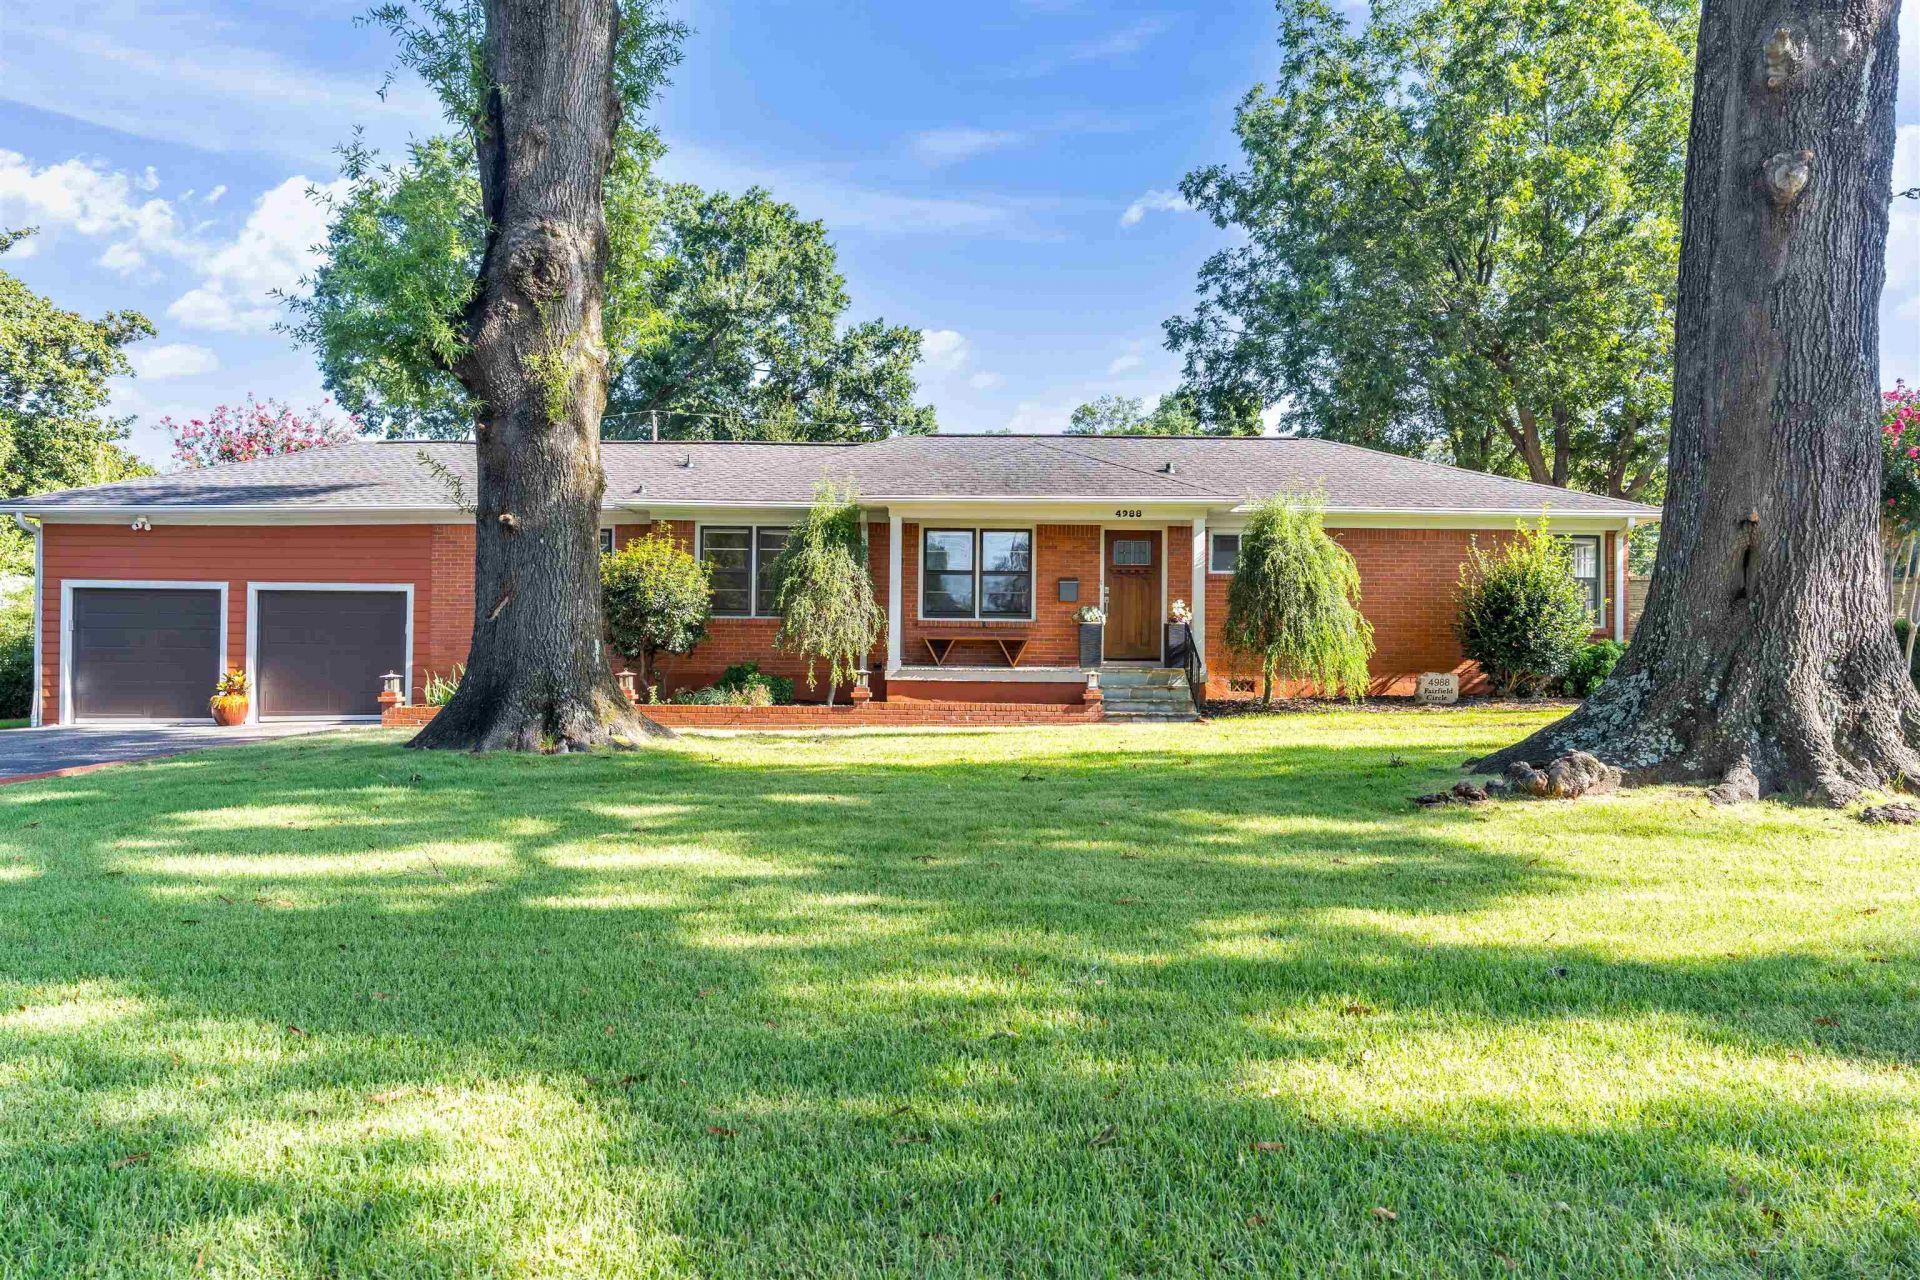
Well-maintained 3-bedroom, 3-bath East Memphis home with an additional private office/apartment. Features include an open kitchen with breakfast bar, spacious bedrooms, updated laundry room, and hardwood floors throughout. The private office/apartment includes its own kitchenette and updated full bath and was previously used as a successful Airbnb rental. Situated on a corner lot with a wide driveway and a 2-car garage with tall ceilings for additional storage. The expansive 27x19 covered back patio overlooks a large, landscaped backyard with a stone/concrete fence and storage shed. Additional improvements include blue-stone front porch, gutter guards, a downspout drainage system, and a professionally maintained crawlspace with vapor barrier and dehumidifier. A solid, well-maintained home with flexible living space in a convenient East Memphis location.
Property Features
Property Type: Residential - Single Family
Cooling: Central
Fenced: Yes
Garage: 2 car attached
Heating: Central
Home Style: Traditional
Lot Size: 0.40 Acres
Year Built: 1955
Feature Descriptions
Bed and Bath: All Bedrooms Down
Days on Site: 11
Exterior: Storage Building, Covered Patio, EV Charging Port
Exterior/ Windows: Brick Veneer, Wood Window(s), Storm Window(s)
Floors/ Ceilings: Hardwood Throughout, Smooth Ceiling
Living/ Dining Room: Separate Living Room
Lot: Some Trees, Level, Corner, Landscaped, Brick/Stone Fenced, Iron Fenced
Parking/ Storage: Driveway/Pad, Garage Door Opener(s), Front-Load Garage
Total Rooms: 6
Room Sizes
Primary Bedroom: 15x11
Bedroom 2: 17x11
Bedroom 3: 12x11
Dining Area: 15x12
Kitchen: 15x11
Office: 16x13
Living room: 25x11
Listed By / Shown By
Listed By
Agency Name: Stonebrook REALTORS, LLC
Agency Phone: 901-850-4044
Shown By
Agency Title: Local Agency Realty Group
Agency Phone: 662-253-0808

Estimate Your Payment
Estimated Payment
$ 2,361.12 per month $2,251.74 Principal & Interest $0.00 Property Tax (data not provided by mls) $109.38 Homeowner's Insurance
4988 Fairfield Cir | MLS# 10228775
This single family home located at 4988 Fairfield Cir, Memphis, TN 38117 is currently listed for sale with an asking price of $375,000. This property was built in 1955 and has 3 bedrooms and 3 full baths. Fairfield Cir is located in the GREENWAY GARDENS subdivision. Search GREENWAY GARDENS real estate on www.localagencyrealty.com today.