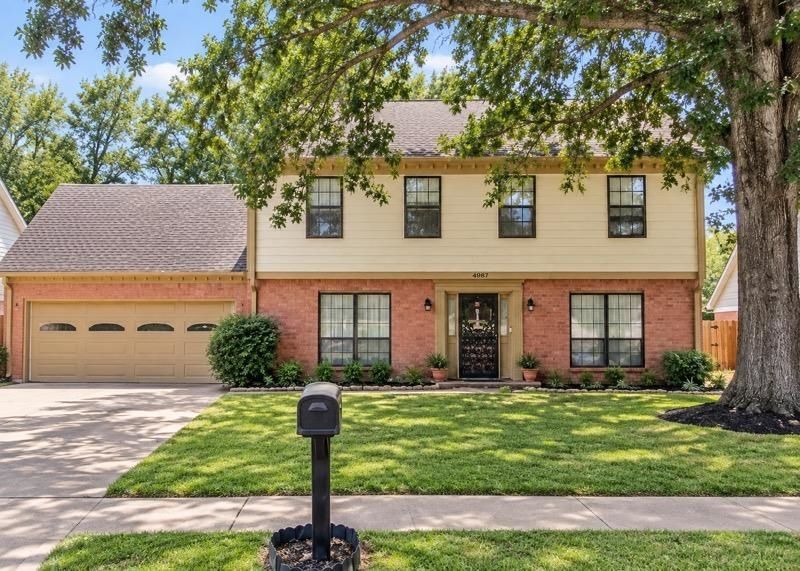

BEDS4
BATHS2 full 1 partial
MLS#10232284
STATUSActive
PROPERTY TYPEResidential - Single Family
SUBDIVISIONRALEIGH RIDGE PARK
Property Description
Welcome home to this beautiful 4 bedroom 2.5 bath home convieniently located near Craigmont High School! This spacious home offers plenty of room for comfortable everyday living and entertaining. Enjoy a formal dining room, a spacious eat-in kitchen perfect for family meals, a separate laundry room, and dedicated office space ideal for working from home or studying. With a functional layout, generous living spaces, and a convenient location near schools, shopping, dining, and major roadways, this home is ready for its next owner. Schedule your private showing today!
Property Features
Property Type: Residential - Single Family
Cooling: Central
Fenced: Yes
Fireplaces: 1
Garage: 2 car attached
Heating: Central
Home Style: Traditional
Lot Size: 0.27 Acres
Year Built: 1978
Feature Descriptions
Bed and Bath: All Bedrooms Up, Half Bath Down
Days on Site: 2
Exterior: Porch, Patio, Covered Patio, Deck
Exterior/ Windows: Brick Veneer, Vinyl Siding, Double Pane Window(s), Storm Door(s), Steel Insulated Door(s)
Floors/ Ceilings: Wall to Wall Carpet, Wood Laminate Floors, Two Story Foyer
Living/ Dining Room: Separate Living Room, Separate Dining Room, Separate Den, Eat-In Kitchen, Washer/Dryer Connections
Lot: Some Trees, Wood Fenced
Parking/ Storage: Driveway/Pad, Garage Door Opener(s), Front-Load Garage, On-Street Parking
Total Rooms: 4
Room Sizes
Primary Bedroom: 8x10
Bedroom 2: 8x10
Bedroom 3: 5x7
Bedroom 4: 8x10
Dining Area: 8x10
Den/ Great Room: 5x7
Kitchen: 8x10
Office: 5x7
Living room: 8x10
Listed By / Shown By
Listed By
Agency Name: Crye-Leike, Inc., REALTORS
Agency Phone: 901-757-2500
Shown By
Agency Title: Local Agency Realty Group
Agency Phone: 662-253-0808

Estimate Your Payment
Estimated Payment
$ 1,699.37 per month $1,620.65 Principal & Interest $0.00 Property Tax (data not provided by mls) $78.72 Homeowner's Insurance
4987 Craigmont Dr | MLS# 10232284
This single family home located at 4987 Craigmont Dr, Memphis, TN 38128 is currently listed for sale with an asking price of $269,900. This property was built in 1978 and has 4 bedrooms and 2 full and 1 partial baths. Craigmont Dr is located in the RALEIGH RIDGE PARK subdivision. Search RALEIGH RIDGE PARK real estate on www.localagencyrealty.com today.