
BEDS4
BATHS2 full 1 partial
MLS#10225841
STATUSActive
PROPERTY TYPEResidential - Single Family
SUBDIVISIONWILBURN AVE
Property Description
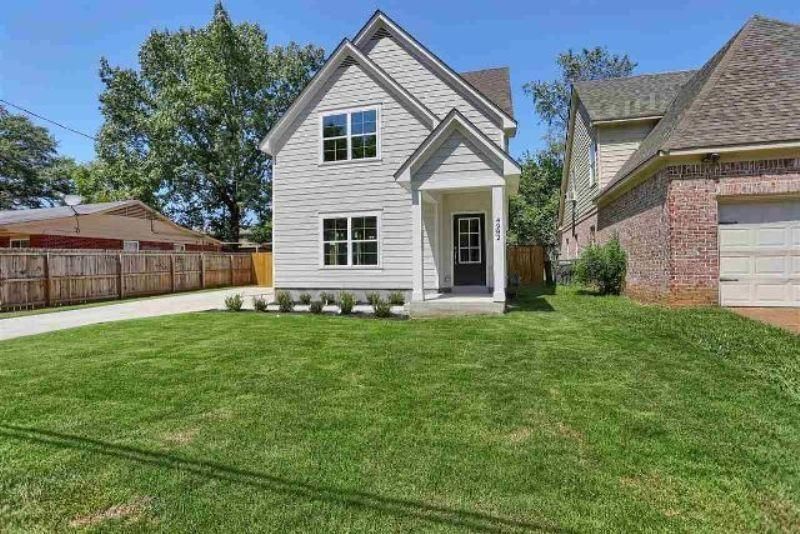
Welcome to this beautiful, like-new home in a highly desirable East Memphis location! Built just seven years ago, this spacious 4-bedroom, 2.5-bath home offers a modern floor plan designed for comfortable living. The primary suite is conveniently located on the main level and features a cozy sitting area, creating the perfect private retreat. The open-concept living space showcases scored concrete flooring throughout the downstairs, while the upstairs bedrooms are finished with comfortable carpet. The well-appointed kitchen is a chef's delight, featuring granite countertops, a breakfast bar, tile backsplash, gas cooking, a microwave vent-a-hood, dishwasher, refrigerator, and a generous pantry for added storage. Step outside to enjoy the fenced backyard, ideal for entertaining, children, or pets. Combining modern finishes, functional living spaces, and an exceptional East Memphis location close to shopping, dining, and major commuter routes.
Property Features
Property Type: Residential - Single Family
Cooling: Ceiling Fan(s), Central
Fenced: Yes
Fireplaces: 1
Heating: Central, Gas
Home Style: Traditional
Lot Size: 0.12 Acres
Roof Type: Composition Shingles
Year Built: 2019
Feature Descriptions
Additional Rooms: Laundry Closet, Loft/Balcony
Bed and Bath: 1 or More BR Down, Primary Down, Double Vanity Bath, Full Bath Down, Half Bath Down
Days on Site: 54
Exterior: Porch, Patio
Exterior/ Windows: Wood/Composition
Floors/ Ceilings: Part Carpet, Tile, Concrete Floor, Smooth Ceiling,9 or more Ft. Ceiling
Interior: Attic Access, Walk-In Attic
Interior Equipment: Range/Oven, Disposal, Dishwasher, Microwave, Refrigerator
Living/ Dining Room: Separate Dining Room, Great Room, Breakfast Bar, Pantry, Washer/Dryer Connections
Lot: Some Trees, Level, Wood Fenced
Master Bath: Double Sinks, Smooth Ceiling
Parking/ Storage: Driveway/Pad
Total Rooms: 6
Water/ Sewer: Electric Water Heater, Public Sewer, Public Water
Room Sizes
Primary Bedroom: 15x11
Bedroom 2: 12x11
Bedroom 3: 13x11
Bedroom 4: 18x12
Dining Area: 11x10
Den/ Great Room: 19x18
Kitchen: 12x10
Listed By / Shown By
Listed By
Agency Name: Skyline Realty
Agency Phone: 901-501-5126
Shown By
Agency Title: Local Agency Realty Group
Agency Phone: 662-253-0808

Estimate Your Payment
Estimated Payment
$ 1,882.60 per month $1,795.39 Principal & Interest $0.00 Property Tax (data not provided by mls) $87.21 Homeowner's Insurance
4982 Wilburn Ave | MLS# 10225841
This single family home located at 4982 Wilburn Ave, Memphis, TN 38117 is currently listed for sale with an asking price of $299,000. This property was built in 2019 and has 4 bedrooms and 2 full and 1 partial baths. Wilburn Ave is located in the WILBURN AVE subdivision. Search WILBURN AVE real estate on www.localagencyrealty.com today.