
BEDS3
BATHS2 full
MLS#10222955
STATUSActive
PROPERTY TYPEResidential - Single Family
SUBDIVISIONCOLONIAL ACRES
Property Description
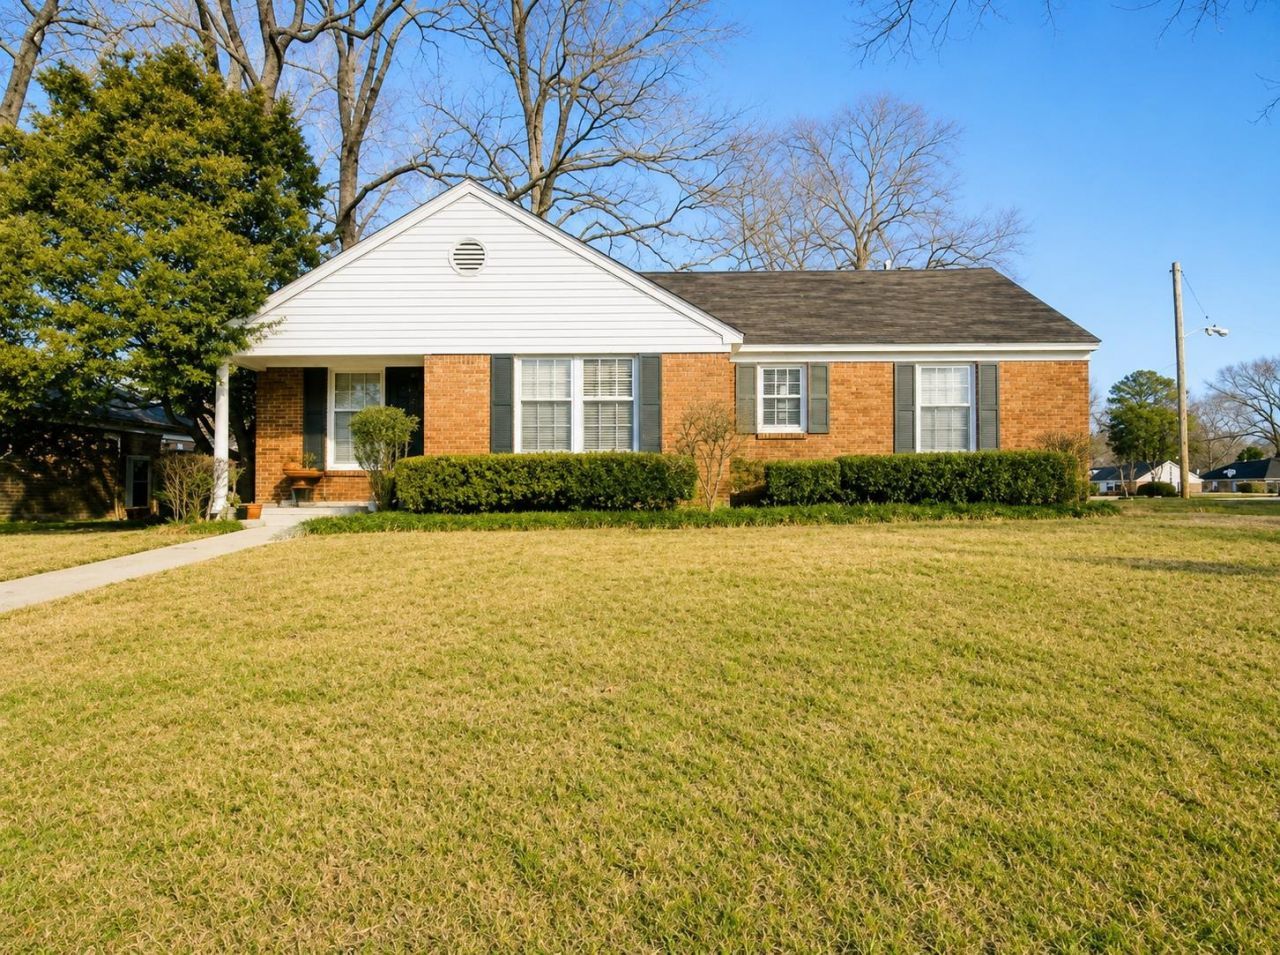
Welcome to East Memphis living! This beauty offers fresh updates and peace of mind with a freshly painted interior, newer roof, and newer A/C system already in place. Conveniently located in the heart of Colonial Acres, this home combines comfort, functionality, and value, making it move-in ready for its next owner. Enjoy bright, refreshed living spaces and the confidence of major improvements already completed. The beautiful backyard features mature landscaping and a serene private spot, perfect for those relaxing evening.
Property Features
Property Type: Residential - Single Family
Cooling: Central
Fenced: Yes
Heating: Central
Home Style: Traditional
Lot Size: 0.22 Acres
Roof Type: Composition Shingles
Year Built: 1957
Feature Descriptions
Bed and Bath: All Bedrooms Down,1 or More BR Down, Primary Down, Split Bedroom Plan, Full Bath Down
Days on Site: 93
Exterior: Wrought Iron Security Drs, Patio, Wood Fence
Exterior/ Windows: Brick Veneer, Aluminum/Steel Siding, Storm Door(s)
Floors/ Ceilings: Hardwood Throughout, Tile, Smooth Ceiling,9 or more Ft. Ceiling
Interior: All Window Treatments, Walk-In Closet(s)
Living/ Dining Room: Separate Dining Room, Updated/Renovated Kitchen, Pantry, Washer/Dryer Connections, W/D Connection in Kitchen
Lot: Level, Corner, Landscaped, Wood Fenced
Master Bath: Tile Floor
Master Bedroom: Full Bath, Hardwood Floor, Level 1,Smooth Ceiling
Parking/ Storage: Driveway/Pad
Total Rooms: 6
Water/ Sewer: Public Sewer, Public Water
Room Sizes
Primary Bedroom: 12x14
Bedroom 2: 12x12
Bedroom 3: 12x12
Dining Area: 11x11
Den/ Great Room: 0
Kitchen: 8x15
Living room: 14x17
Listed By / Shown By
Listed By
Agency Name: Real Broker
Agency Phone: 844-591-7325
Shown By
Agency Title: Local Agency Realty Group
Agency Phone: 662-253-0808

Estimate Your Payment
Estimated Payment
$ 1,463.89 per month $1,396.08 Principal & Interest $0.00 Property Tax (data not provided by mls) $67.81 Homeowner's Insurance
4980 Dee Rd | MLS# 10222955
This single family home located at 4980 Dee Rd, Memphis, TN 38117 is currently listed for sale with an asking price of $232,500. This property was built in 1957 and has 3 bedrooms and 2 full baths. Dee Rd is located in the COLONIAL ACRES subdivision. Search COLONIAL ACRES real estate on www.localagencyrealty.com today.