
BEDS4
BATHS3 full 1 partial
MLS#10220216
STATUSActive
PROPERTY TYPEResidential - Single Family
SUBDIVISIONOAKWOOD GROVE PH1
Property Description
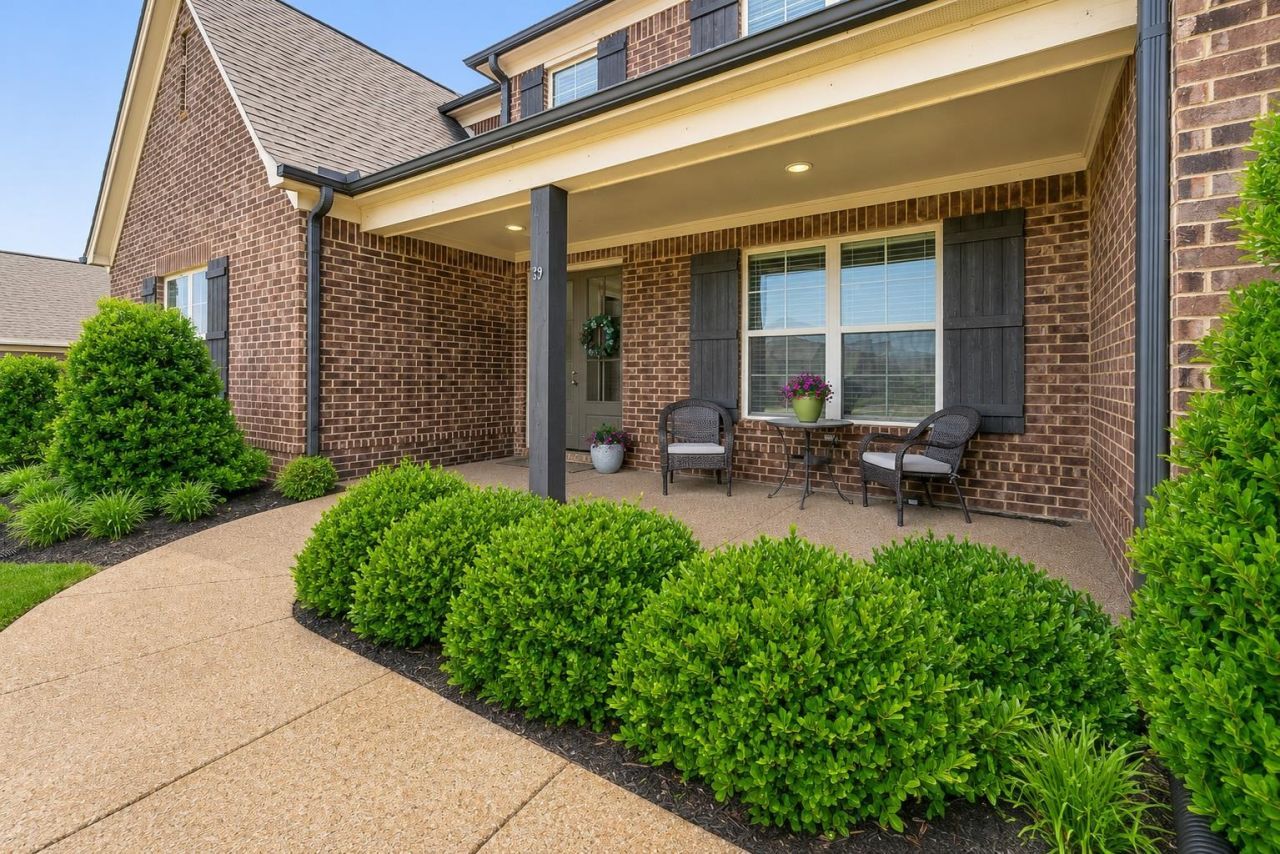
Need more space? This Lakeland home delivers it in all the right places! With 4 bedrooms, including 2 downstairs, and 3.5 baths, the flexible floor plan is designed to adapt to the way you live. The oversized bonus room includes a closet, creating an easy option for a 5th bedroom, media room, game room, or second office. Need even more flexibility? A separate 7x6 room is ideal for a private office, hobby space, secure storage, or safe room. Generous living and entertaining spaces make everyday life comfortable, while the backyard offers a place to relax with a covered patio, hot tub, and plenty of room to enjoy the outdoors. And then there's the feature that truly sets this home apart: a 4-car garage with exceptional space for vehicles, a workshop, hobbies, or the extra storage everyone wishes they had. Highly regarded Lakeland schools and convenient to everyday essentials. Some photos have been virtually staged.
Property Features
Property Type: Residential - Single Family
Cooling: Ceiling Fan(s), Central
Fenced: Yes
Fireplaces: 1
Garage: 4 car attached
Heating: Central, Electric
Home Style: Traditional
Lot Size: 0.35 Acres
Year Built: 2017
Feature Descriptions
Bed and Bath: 1 or More BR Down, Double Vanity Bath, Full Bath Down, Half Bath Down, Luxury Primary Bath, Primary Down, Separate Tub & Shower, Split Bedroom Plan, Vaulted/Coffered Primary
Days on Site: 78
Exterior: Porch, Patio, Deck, Hot Tub, Well Landscaped Grounds, Wood Fence
Exterior/ Windows: Brick Veneer, Double Pane Window(s), Wood/Composition
Floors/ Ceilings: Part Carpet, Part Hardwood, Tile
Interior Equipment: Cooktop, Dishwasher, Disposal, Double Oven, Gas Cooking, Microwave, Range/Oven
Living/ Dining Room: Breakfast Bar, Eat-In Kitchen, Island In Kitchen, Keeping/Hearth Room, Pantry, Separate Breakfast Room, Separate Dining Room, Separate Living Room, Updated/Renovated Kitchen, Washer/Dryer Connections
Lot: Landscaped, Level, Some Trees, Wood Fenced
Master Bath: Double Sinks, Separate Shower, Smooth Ceiling, Tile Floor, Vaulted/Coffered Ceiling
Parking/ Storage: Driveway/Pad, Side-Load Garage
Total Rooms: 9
Water/ Sewer: Gas Water Heater, Public Sewer, Public Water
Room Sizes
Primary Bedroom: 19x15
Bedroom 2: 14x13
Bedroom 3: 16x15
Bedroom 4: 15x13
Dining Area: 15x13
Kitchen: 19x15
Breakfast Room: 13x13
Bonus Room: 33x14
Office: 15x13
Living room: 15x13
Listed By / Shown By
Listed By
Agency Name: Compass RE
Shown By
Agency Title: Local Agency Realty Group
Agency Phone: 662-253-0808

Estimate Your Payment
Estimated Payment
$ 4,250.01 per month $4,053.14 Principal & Interest $0.00 Property Tax (data not provided by mls) $196.88 Homeowner's Insurance
4817 Graysen Gorge Rd | MLS# 10220216
This single family home located at 4817 Graysen Gorge Rd, Lakeland, TN 38002 is currently listed for sale with an asking price of $675,000. This property was built in 2017 and has 4 bedrooms and 3 full and 1 partial baths. Graysen Gorge Rd is located in the OAKWOOD GROVE PH1 subdivision. Search OAKWOOD GROVE PH1 real estate on www.localagencyrealty.com today.