
BEDS3
BATHS2 full 1 partial
MLS#10217809
STATUSActive
PROPERTY TYPEResidential - Single Family
SUBDIVISIONWALNUT GROVE WOODS PH1
Property Description
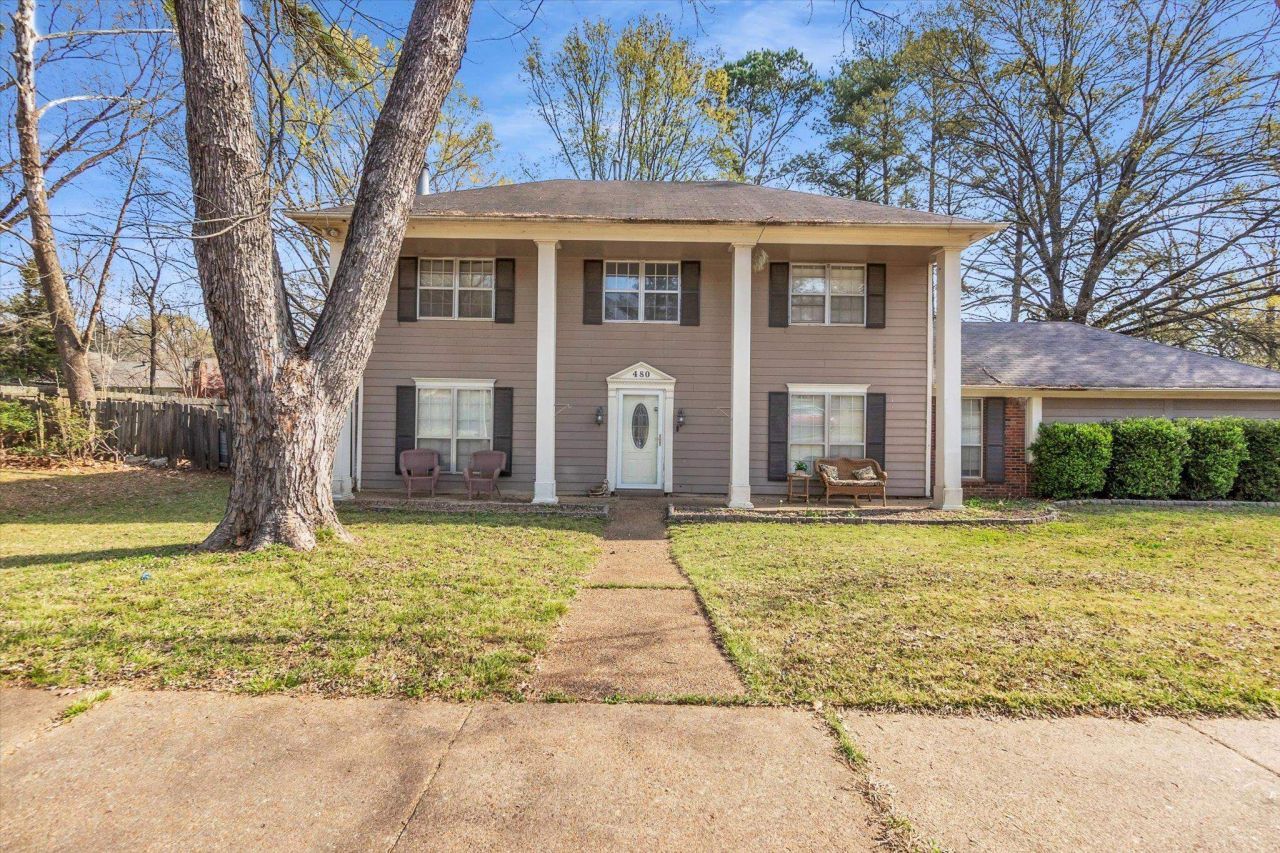
MAJOR PRICE DROP! Investor or Savvy First-Time Homebuyer Opportunity! This 3-bedroom, 2.5-bathroom two-story home offers an excellent opportunity for an investor looking to add to their portfolio or a savvy first-time homebuyer willing to put in some TLC and build equity. Situated on a spacious corner lot, the home features a comfortable layout with a living room showcasing built-in bookshelves and a brick gas fireplace, an updated eat-in kitchen, and a flexible formal dining room that could also be used as a home office. The property only needs some TLC to unlock its full potential.Conveniently located near shopping, dining, and major highways, this home offers plenty of opportunity at an attractive price point. SALE IS SUBJECT TO APPROVAL BY THE SELLER'S BANK. This is a short sale, and all offers and terms are subject to lender approval. Buyers should allow additional time for the short-sale approval process.
Property Features
Property Type: Residential - Single Family
Cooling: Central
Fireplaces: 1
Garage: 2 car attached
Heating: Central
Home Style: Traditional
Lot Size: 0.21 Acres
Year Built: 1983
Feature Descriptions
Bed and Bath: All Bedrooms Up
Days on Site: 160
Floors/ Ceilings: Part Carpet, Tile
Living/ Dining Room: Separate Living Room
Lot: Corner
Parking/ Storage: Side-Load Garage
Total Rooms: 6
Room Sizes
Primary Bedroom: 15x13
Dining Area: 11x10
Den/ Great Room: 19x14
Listed By / Shown By
Listed By
Agency Name: BHHS Taliesyn Realty
Agency Phone: 901-466-4000
Shown By
Agency Title: Local Agency Realty Group
Agency Phone: 662-253-0808

Estimate Your Payment
Estimated Payment
$ 1,416.67 per month $1,351.05 Principal & Interest $0.00 Property Tax (data not provided by mls) $65.63 Homeowner's Insurance
480 Friars Point Ln | MLS# 10217809
This single family home located at 480 Friars Point Ln, Memphis, TN 38018 is currently listed for sale with an asking price of $225,000. This property was built in 1983 and has 3 bedrooms and 2 full and 1 partial baths. Friars Point Ln is located in the WALNUT GROVE WOODS PH1 subdivision. Search WALNUT GROVE WOODS PH1 real estate on www.localagencyrealty.com today.