
BEDS4
BATHS2 full
MLS#10232445
STATUSActive
PROPERTY TYPEResidential - Single Family
SUBDIVISIONTwin Lakes
Property Description
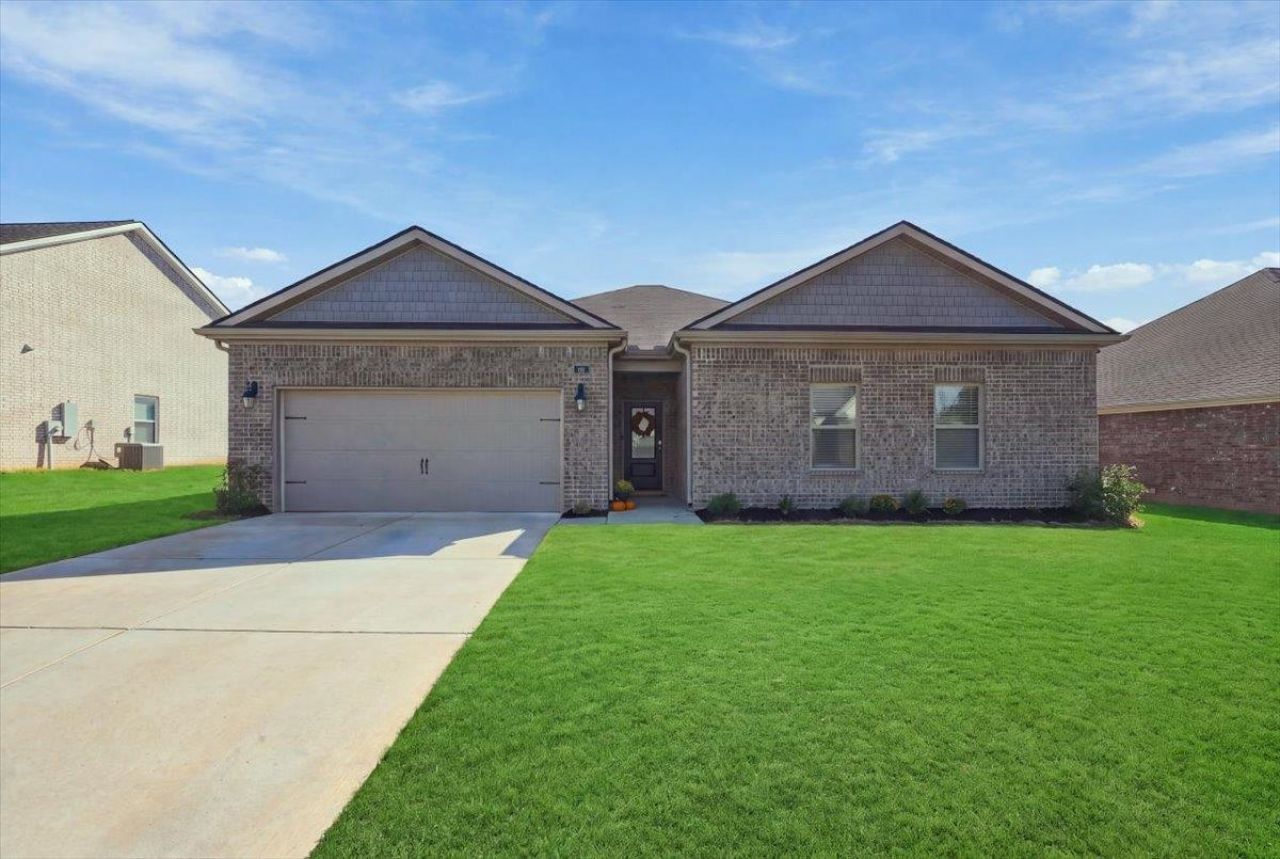
This house is like New.. Barely lived in. Seller hates to leave! A must see! Four Bedrooms and two full baths. Spacious Open floorplan with lots of light & room to live very comfortably. Four Bedrooms and Two full baths all on one level, no stairs to navigate. Kitchen & Baths have granite countertops. All blinds, refrigerator and appliances stay. Large primary Bedroom with private bath. Split bedroom plan. Covered back patio to enjoy your morning coffee. 2 car garage
Property Features
Property Type: Residential - Single Family
Cooling: Central
Fireplaces: 1
Garage: 2 car attached
Heating: Central, Electric
Home Style: Traditional
Lot Size: 0.21 Acres
Year Built: 2023
Feature Descriptions
Bed and Bath: All Bedrooms Down, Split Bedroom Plan, Double Vanity Bath, Full Bath Down
Days on Site: 6
Exterior: Covered Patio
Exterior/ Windows: Double Pane Window(s)
Flood Insurance Required: No
Floors/ Ceilings: Part Carpet, Tile, Vinyl/Luxury Vinyl Floor
Interior Equipment: Range/Oven, Disposal, Dishwasher, Microwave, Refrigerator, Cable Wired, Cable Available
Living/ Dining Room: Great Room, Eat-In Kitchen, Breakfast Bar, Separate Breakfast Room, Pantry, Island In Kitchen, Vinyl/Luxury Vinyl Floor
Lot: Level, Landscaped
Master Bath: Double Sinks, Separate Shower, Tile Floor
Master Bedroom: Level 1,Walk-In Closet, Full Bath, Carpet
Parking/ Storage: Garage Door Opener(s), Front-Load Garage
Total Rooms: 7
Water/ Sewer: Electric Water Heater, Public Sewer, Public Water
Room Sizes
Primary Bedroom: 17x14
Bedroom 2: 12x11
Bedroom 3: 12x11
Bedroom 4: 14x11
Den/ Great Room: 23x20
Kitchen: 16x14
Breakfast Room: 14x11
Listed By / Shown By
Listed By
Agency Name: C21 Home First, REALTORS
Agency Phone: 901-853-1193
Shown By
Agency Title: Local Agency Realty Group
Agency Phone: 662-253-0808

Estimate Your Payment
Estimated Payment
$ 1,951.23 per month $1,860.84 Principal & Interest $0.00 Property Tax (data not provided by mls) $90.39 Homeowner's Insurance
48 Banks Blvd | MLS# 10232445
This single family home located at 48 Banks Blvd, Byhalia, MS 38611 is currently listed for sale with an asking price of $309,900. This property was built in 2023 and has 4 bedrooms and 2 full baths. Banks Blvd is located in the Twin Lakes subdivision. Search Twin Lakes real estate on www.localagencyrealty.com today.