
BEDS3
BATHS2 full
MLS#10229258
STATUSActive
PROPERTY TYPERental - Single Family
SUBDIVISIONBARRETT OAKS
Property Description
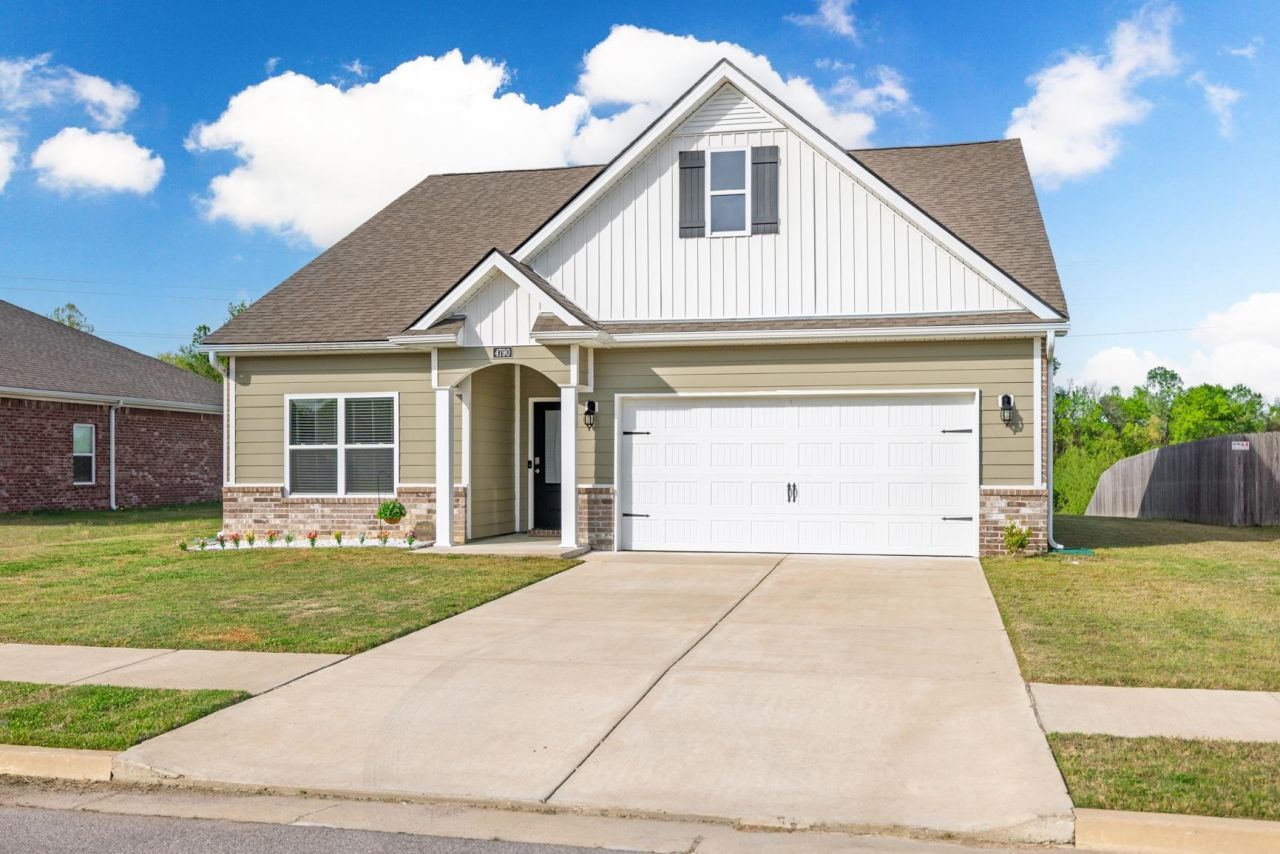
Welcome to 4790 Barrett Oaks Drive! Built in 2022, this beautifully maintained, single-story home offers 3 bedrooms, 2 full baths, and approximately 1,667 square feet. The inviting open floor plan features high ceilings, wood-laminate flooring, and a spacious great room with electric fireplace. The kitchen includes a center island, breakfast bar, pantry, stainless appliances, and a refrigerator that remains. This one story features a functional layout with a spilt bedroom plan. The primary suite features a walk-in shower and a double vanity. Outside, enjoy a covered patio and level, landscaped backyard overlooking the water?perfect for relaxing ,or entertaining. Additional features include a separate laundry room, double-pane windows, and a two-car garage. Conveniently located near Millington shopping ,dining, schools, and the naval base. Move-in ready!
Property Features
Property Type: Rental - Single Family
Cooling: Central
Fireplaces: 1
Garage: 2 car attached
Heating: Electric Heat Pump
Roof Type: Composition Shingles
Year Built: 2023
Feature Descriptions
Additional Rooms: Laundry Room, Entry Hall
Bed and Bath: All Bedrooms Down, Primary Down, Split Bedroom Plan, Double Vanity Bath
Days on Site: 3
Exterior: Covered Patio
Exterior/ Windows: Brick Veneer, Vinyl Siding
Fireplace: In Den/Great Room
Floors/ Ceilings: Wood Laminate Floors, Part Carpet, Vinyl Floor, Textured Ceiling,9 or more Ft. Ceiling
Interior: All Window Treatments, Attic Access
Interior Equipment: Range/Oven, Disposal, Dishwasher, Microwave, Refrigerator, Washer, Dryer, Cable Wired
Living/ Dining Room: Great Room, Breakfast Bar, Pantry, Island In Kitchen, Washer/Dryer Connections
Lot: Landscaped
Parking/ Storage: Driveway/Pad, Front-Load Garage
Total Rooms: 5
Water/ Sewer: Electric Water Heater, Public Water, Public Sewer
Room Sizes
Bedroom 2: 12x10
Bedroom 3: 12x11
Dining Area: 12x15
Den/ Great Room: 12x16
Kitchen: 12x9
Listed By / Shown By
Listed By
Agency Name: Tiger Realty
Agency Phone: 901-439-4002
Shown By
Agency Title: Local Agency Realty Group
Agency Phone: 662-253-0808

4790 Barrett Oaks Dr | MLS# 10229258
This property located at 4790 Barrett Oaks Dr, Millington, TN 38053 is currently listed for rent with an asking price of $2,200 / Monthly. Search Millington real estate on www.localagencyrealty.com today.