
BEDS2
BATHS1 full 1 partial
MLS#10229280
STATUSActive
PROPERTY TYPEResidential - Condominium
SUBDIVISIONCOLONIAL ACRES
Property Description
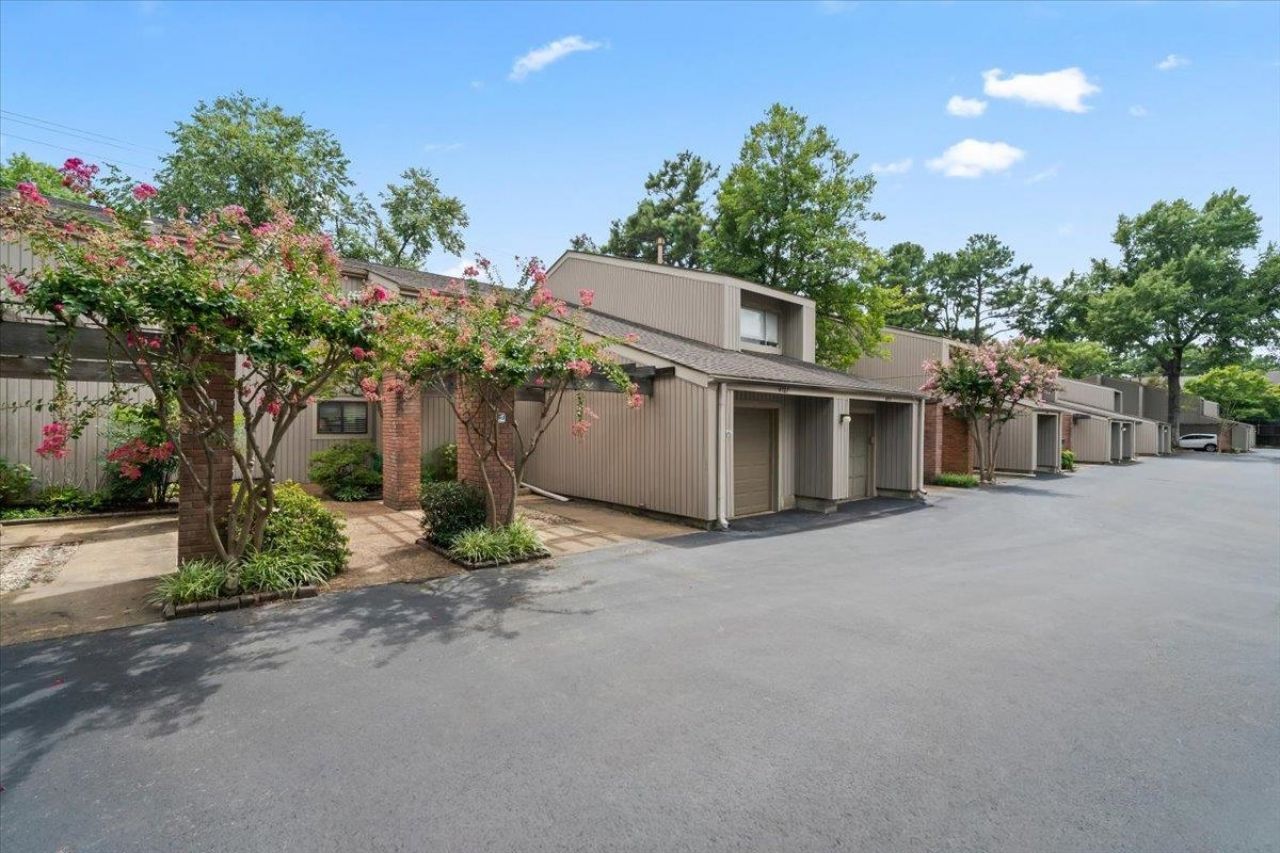
Come live in this private, gated, community in this prime East Memphis location! Tucked away at in the back of the neighborhood, this townhome has 2 BR/1.5 bath, 2 private balconies, a back patio for grilling, attached garage, wood laminate flooring throughout downstairs. Neutral paint and colors. Impressive amenities include 3 pools, fitness center, pickleball & tennis courts, a dog run, AND a clubhouse for entertaining! Easy living at its finest!
Property Features
Property Type: Residential - Condominium
Cooling: 220 Wiring, Central
Fireplaces: 1
Garage: 1 car attached
Heating: Central, Gas
Home Style: Traditional
Year Built: 1976
Feature Descriptions
Additional Rooms: Laundry Closet, Entry Hall, Loft/Balcony
Bed and Bath: All Bedrooms Up, Primary Up, Half Bath Down
Days on Site: 2
Exterior: Patio, Well Landscaped Grounds
Exterior/ Windows: Aluminum Window(s), Storm Door(s)
Floors/ Ceilings: Wood Laminate Floors, Part Carpet, Tile, Sprayed Ceiling
Interior Equipment: Range/Oven, Self Cleaning Oven, Dishwasher, Microwave, Refrigerator, Washer, Dryer, Cable Wired, Satellite Dish
Living/ Dining Room: Separate Living Room, Separate Dining Room, Breakfast Bar, Pantry
Neighborhood Amenities: Club House, Gated Neighborhood, Pool, Recreation Facilities, Sports Court(s), Tennis Court
Parking/ Storage: Garage Door Opener(s), Front-Load Garage, Assigned Parking, Designated Guest Parking
Pool: Neighborhood
Total Rooms: 6
Water/ Sewer: Electric Water Heater, Public Sewer, Public Water
Room Sizes
Primary Bedroom: 18x12
Bedroom 2: 12x12
Dining Area: 12x10
Den/ Great Room: 0
Kitchen: 12x10
Living room: 18x15
Listed By / Shown By
Listed By
Agency Name: Ware Jones, REALTORS
Agency Phone: 901-450-4011
Shown By
Agency Title: Local Agency Realty Group
Agency Phone: 662-253-0808

Estimate Your Payment
Estimated Payment
$ 1,315.93 per month $1,254.97 Principal & Interest $0.00 Property Tax (data not provided by mls) $60.96 Homeowner's Insurance
4787 Towering Oaks Dr, Unit 803 | MLS# 10229280
This condo located at 4787 Towering Oaks Dr, Unit 803, Memphis, TN 38117 is currently listed for sale with an asking price of $209,000. This property was built in 1976 and has 2 bedrooms and 1 full and 1 partial baths. Towering Oaks Dr, Unit 803 is located in the COLONIAL ACRES subdivision. Search COLONIAL ACRES real estate on www.localagencyrealty.com today.