
BEDS4
BATHS2 full
MLS#10227729
STATUSActive
PROPERTY TYPERental - Single Family
SUBDIVISIONBARRETT OAKS
Property Description
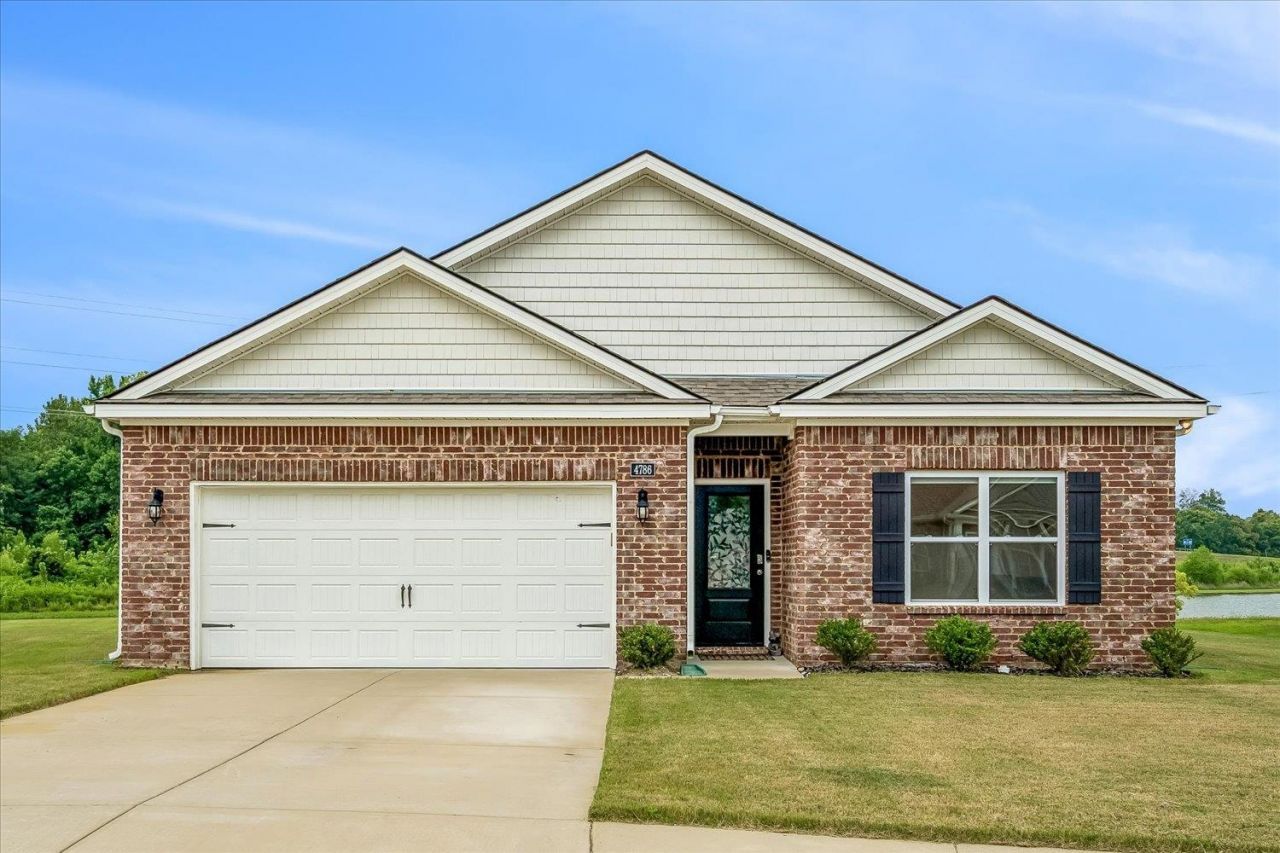
Welcome home to 4786 Barrett Oaks Dr - a like-new 4 bedroom, 2 bath home built in 2022 in a quiet Millington neighborhood convenient to the Naval Base. The split-bedroom plan opens to a bright great room and a kitchen made for gathering: granite counters, a large island with breakfast bar and stainless appliances. The primary suite offers a double-vanity bath, walk-in shower and walk-in closet, and ceiling fans keep all four bedrooms and the family room comfortable. Out back, a covered patio and level yard overlook a lovely pond where hummingbirds, cranes and herons are daily visitors, with mature trees across the water for added privacy. Energy-efficient heat pump heating and cooling, bottom-up/top-down blinds on every window, new lighting in the hallway and dining area, insulated garage door, smart-home ready and direct fiber optic internet. Two-car garage. Termite contract with warranty in place. $2,100/month, 12-month lease, available now. Schedule your showing today!
Property Features
Property Type: Rental - Single Family
Cooling: Ceiling Fan(s), Central
Fireplaces: 1
Garage: 2 car attached
Heating: Central, Electric Heat Pump
Roof Type: Composition Shingles
Year Built: 2022
Feature Descriptions
Additional Rooms: Laundry Room, Entry Hall
Bed and Bath: All Bedrooms Down,1 or More BR Down, Primary Down, Split Bedroom Plan, Double Vanity Bath, Full Bath Down
Days on Site: 27
Exterior: Covered Patio
Exterior/ Windows: Brick Veneer
Floors/ Ceilings: Wood Laminate Floors, Part Carpet, Vinyl Floor
Interior: All Window Treatments, Walk-In Closet(s), Attic Access, Smoke Detector(s)
Interior Equipment: Range/Oven, Disposal, Dishwasher, Microwave, Refrigerator
Living/ Dining Room: Separate Dining Room, Great Room, Breakfast Bar, Island In Kitchen, Washer/Dryer Connections
Lot: Level, Lake/Pond Frontage, Lake/Pond View, Cove, Landscaped
Neighborhood Amenities: Lake
Parking/ Storage: Garage Door Opener(s), Front-Load Garage
Total Rooms: 7
Water/ Sewer: Electric Water Heater, Public Sewer, Public Water
Room Sizes
Dining Area: 11X10
Den/ Great Room: 15X16
Living room: 0
Listed By / Shown By
Listed By
Agency Name: Reid, REALTORS
Agency Phone: 901-372-8500
Shown By
Agency Title: Local Agency Realty Group
Agency Phone: 662-253-0808

4786 Barrett Oaks Dr | MLS# 10227729
This property located at 4786 Barrett Oaks Dr, Millington, TN 38053 is currently listed for rent with an asking price of $1,975 / Monthly. Search Millington real estate on www.localagencyrealty.com today.