
BEDS2
BATHS2 full
MLS#10231201
STATUSActive
PROPERTY TYPEResidential - Condominium
SUBDIVISIONCOLONIAL ACRES
Property Description
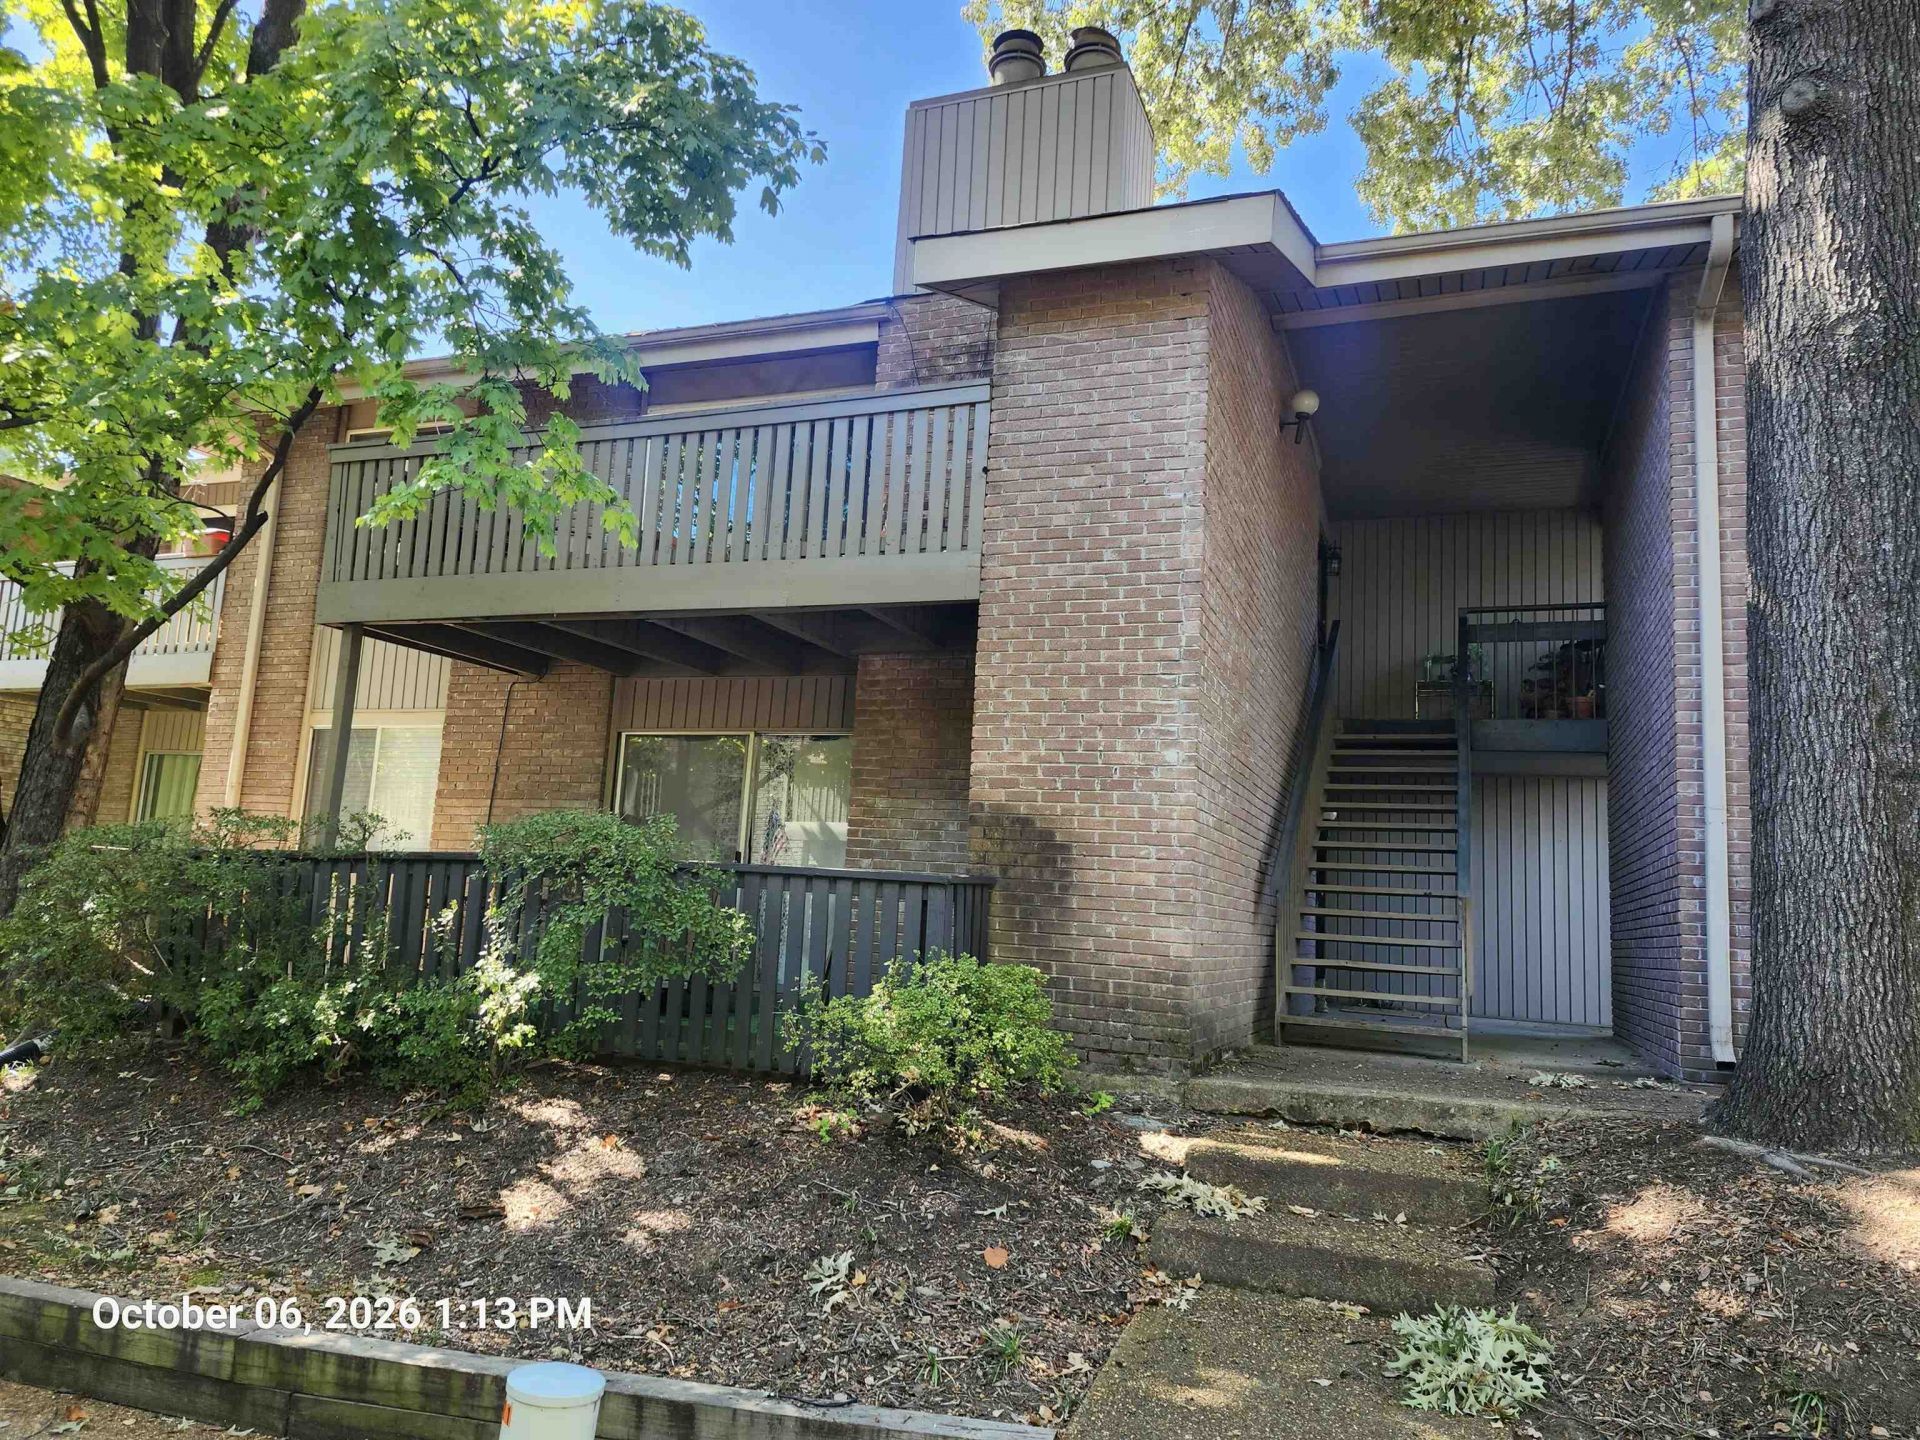
Welcome to Audubon Square, one of East Memphis's most sought-after gated communities! This inviting 2-bedroom, 2-bath second-floor condo offers comfort, convenience, and fantastic amenities. Enjoy a spacious living area with a cozy wood-burning fireplace, an open dining area that flows into the kitchen with breakfast bar, and two private balconies perfect for relaxing outdoors. Additional features include Pella sliding doors, laminate flooring, and updated bathrooms. Residents enjoy resort-style amenities, including 3 swimming pools, tennis and pickleball courts, a dog park, fitness center, clubhouse, sauna, and guest house. Conveniently located near parks, shopping, and restaurants, this condo offers an easy, enjoyable East Memphis lifestyle!
Property Features
Property Type: Residential - Condominium
Cooling: Ceiling Fan(s), Central
Fenced: Yes
Fireplaces: 1
Heating: Central, Gas
Home Style: Traditional
Lot Size: 24.91 Acres
Roof Type: Composition Shingles
Year Built: 1976
Feature Descriptions
Bed and Bath: All Bedrooms Down, Primary Down
Days on Site: 40
Exterior: Dog Run, Deck, Tennis Court, Balcony, Well Landscaped Grounds, Brick or Stone Fence, Pet Area, Sidewalks, Iron Fence
Exterior/ Windows: Brick Veneer, Aluminum/Steel Siding, Double Pane Window(s)
Fireplace: Masonry, In Den/Great Room
Flood Insurance Required: No
Floors/ Ceilings: Wood Laminate Floors, Tile, Smooth Ceiling
Interior: All Window Treatments
Interior Equipment: Range/Oven, Disposal, Dishwasher
Living/ Dining Room: Separate Dining Room, Separate Den, Updated/Renovated Kitchen, Eat-In Kitchen, Breakfast Bar, Pantry
Parking/ Storage: Storage Room(s), Assigned Parking, Designated Guest Parking
Pool: Neighborhood
Total Rooms: 2
Water/ Sewer: Common Hot Water, Gas Water Heater, Public Sewer
Room Sizes
Primary Bedroom: 14x12
Bedroom 2: 12x11
Dining Area: 9x9
Den/ Great Room: 18x14
Kitchen: 13x9
Listed By / Shown By
Listed By
Agency Name: REMAX Experts
Agency Phone: 901-685-6000
Shown By
Agency Title: Local Agency Realty Group
Agency Phone: 662-253-0808

Estimate Your Payment
Estimated Payment
$ 1,069.74 per month $1,020.19 Principal & Interest $0.00 Property Tax (data not provided by mls) $49.55 Homeowner's Insurance
4779 Eagle Crest Dr, Unit 3909 | MLS# 10231201
This condo located at 4779 Eagle Crest Dr, Unit 3909, Memphis, TN 38117 is currently listed for sale with an asking price of $169,900. This property was built in 1976 and has 2 bedrooms and 2 full baths. Eagle Crest Dr, Unit 3909 is located in the COLONIAL ACRES subdivision. Search COLONIAL ACRES real estate on www.localagencyrealty.com today.