
BEDS4
BATHS2 full 1 partial
MLS#10222212
STATUSActive
PROPERTY TYPEResidential - Townhouse
SUBDIVISIONKINGSGATE
Property Description
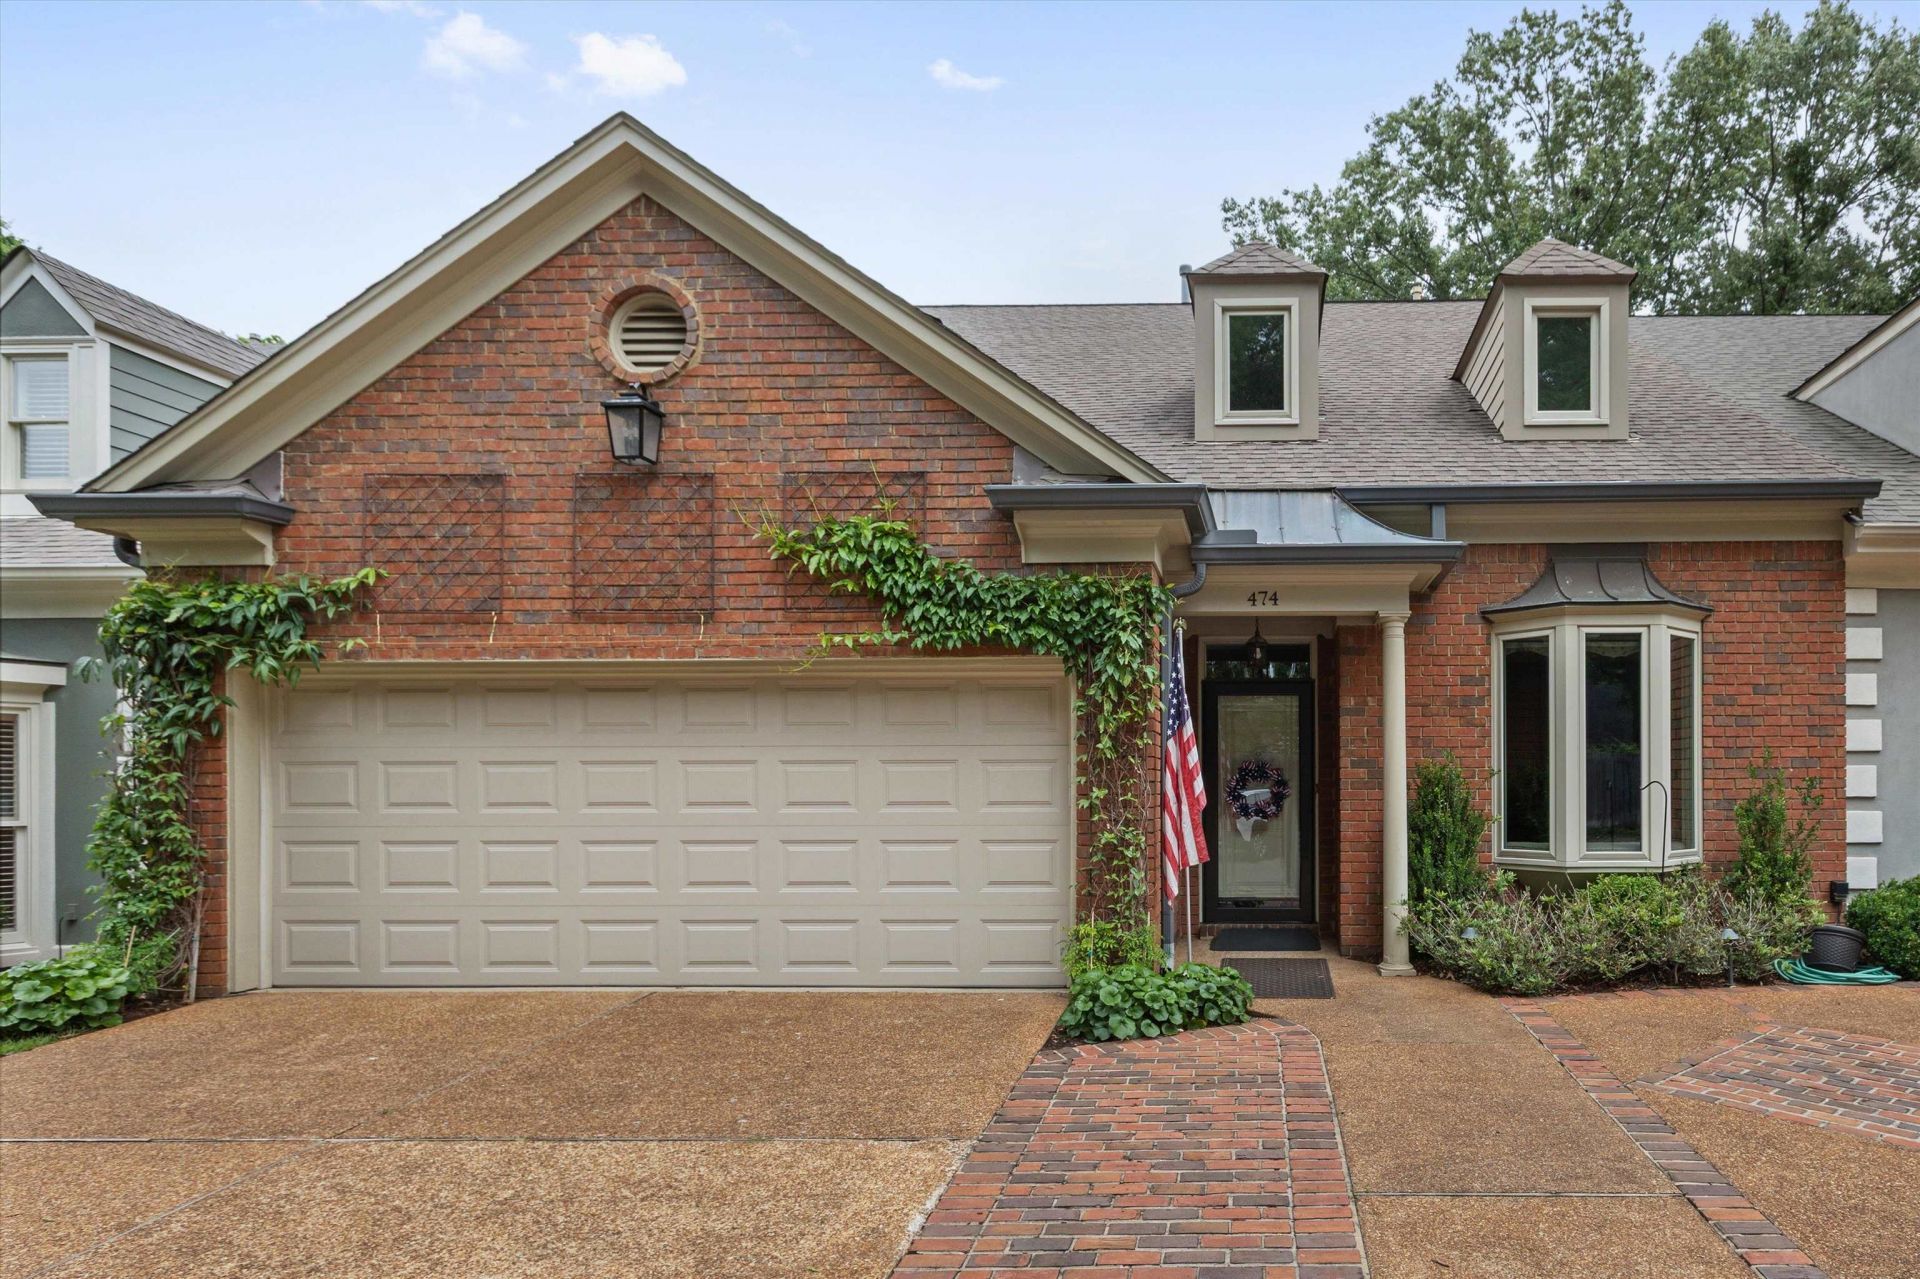
Welcome to Kingsgate! A great community w/great people! This 4br 2 1/2 Home is in move in condition. The living room and dining room have lighted shelves and the deck w/awning makes a relaxing place to enjoy the beautiful plantings. The large master has an updated bathroom with a walk in shower and 2 large closets. All lights are turned on with remotes. Everything has been updated and ready for moving in. New price!
Property Features
Property Type: Residential - Townhouse
Cooling: 220 Wiring, Ceiling Fan(s), Central, Dual System
Fenced: Yes
Fireplaces: 1
Garage: 2 car attached
Heating: Central, Dual System, Gas
Home Style: Traditional
Lot Size: 0.09 Acres
Roof Type: Composition Shingles
Year Built: 1987
Feature Descriptions
Additional Rooms: Entry Hall
Bed and Bath: Double Vanity Bath, Half Bath Down, Primary Down, Renovated Bathroom
Days on Site: 167
Exterior: Auto Lawn Sprinkler, Deck
Exterior/ Windows: Wood/Composition
Fireplace: Gas Logs, In Living Room, Vented Gas Fireplace
Flood Insurance Required: No
Floors/ Ceilings: Hardwood Throughout, Smooth Ceiling, Tile
Handicap: Accessible Fixtures, Grab Bars, Ramp, Wheelchair Mobility, Wide Doors
Interior: Excl Some Window Treatmnt, Wet Bar, Walk-In Closet(s), Walk-In Attic, Handicap Design, Security System, Smoke Detector(s), Monitored Alarm, Vent Hood/Exhaust Fan
Interior Equipment: Dishwasher, Double Oven, Gas Cooking, Instant Hot Water, Microwave, Range/Oven, Refrigerator
Living/ Dining Room: Separate Living Room, Updated/Renovated Kitchen
Lot: Landscaped, Wood Fenced
Master Bath: Double Sinks, Separate Shower, Smooth Ceiling, Tile Floor
Parking/ Storage: Front-Load Garage, Garage Door Opener(s)
Security: yes
Total Rooms: 8
Water/ Sewer: Gas Water Heater, Public Water
Room Sizes
Primary Bedroom: 17x15
Bedroom 2: 18x13
Bedroom 3: 18x12
Bedroom 4: 17x11
Dining Area: 16x13
Kitchen: 12x12
Living room: 22x16
Listed By / Shown By
Listed By
Agency Name: Sowell, Realtors
Agency Phone: 901-278-4380
Shown By
Agency Title: Local Agency Realty Group
Agency Phone: 662-253-0808

Estimate Your Payment
Estimated Payment
$ 2,864.82 per month $2,732.11 Principal & Interest $0.00 Property Tax (data not provided by mls) $132.71 Homeowner's Insurance
474 Kingsgate Ln | MLS# 10222212
This townhouse located at 474 Kingsgate Ln, Memphis, TN 38117 is currently listed for sale with an asking price of $455,000. This property was built in 1987 and has 4 bedrooms and 2 full and 1 partial baths. Kingsgate Ln is located in the KINGSGATE subdivision. Search KINGSGATE real estate on www.localagencyrealty.com today.