
BEDS2
BATHS2 full 1 partial
MLS#10223833
STATUSActive
PROPERTY TYPEResidential - Condominium
SUBDIVISIONPECAN GROVE CONDOMINIUMS
Property Description
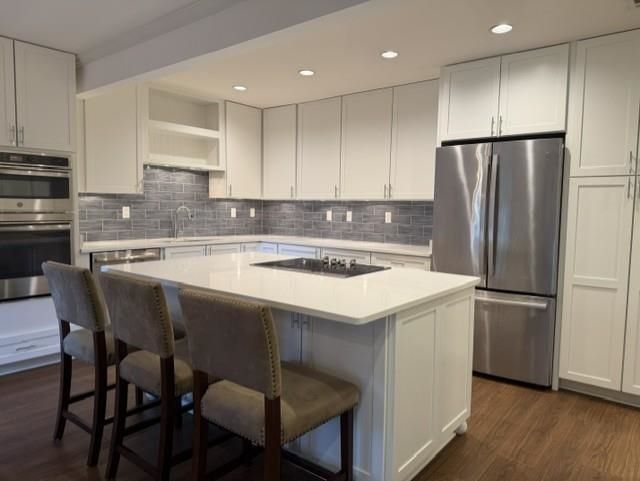
Move in ready! Wonderful updated Townhome in sought-after Pecan Grove in East Memphis, a gated neighborhood with clubhouse, newly renovated pool and dog park. This home has been beautifully maintained and has a less than year old roof, new luxury scratch resistant wood style vinyl plank floors upstairs and down. An open floor plan that brings the light and the outside view in. The gorgeous gourmet kitchen has fresh white cabinets, stainless steel appliances & quartz countertops. Super redone baths with upgraded finishes and double sinks for each bedroom. The interior of house painted in 2023. Fenced in backyard and double garage. So much to love about this home! Come see!
Property Features
Property Type: Residential - Condominium
Cooling: Central
Fenced: Yes
Fireplaces: 1
Garage: 2 car attached
Heating: Central
Home Style: Soft Contemporary
Lot Size: 0.17 Acres
Roof Type: Composition Shingles
Year Built: 1975
Feature Descriptions
Additional Rooms: Laundry Closet, Entry Hall
Bed and Bath: All Bedrooms Up, Renovated Bathroom, Luxury Primary Bath
Days on Site: 83
Exterior: Patio, Well Landscaped Grounds
Exterior/ Windows: Brick Veneer, Storm Door(s)
Fireplace: In Living Room
Floors/ Ceilings: Vinyl/Luxury Vinyl Floor, Vaulted/Coff/Tray Ceiling
Interior: Walk-In Closet(s)
Interior Equipment: Range/Oven, Cooktop, Disposal, Dishwasher, Microwave
Living/ Dining Room: Separate Living Room, Updated/Renovated Kitchen, Eat-In Kitchen, Breakfast Bar, Island In Kitchen, Washer/Dryer Connections
Lot: Professionally Landscaped, Wood Fenced
Master Bedroom: Full Bath, Level 2,Sitting Area, Walk-In Closet
Neighborhood Amenities: Club House, Gated Neighborhood, Pool
Parking/ Storage: Garage Door Opener(s), Front-Load Garage, Gate Clickers, Designated Guest Parking
Pool: Neighborhood
Total Rooms: 6
Water/ Sewer: Public Sewer, Public Water
Room Sizes
Primary Bedroom: 22x14
Bedroom 2: 15x15
Dining Area: 13x11
Den/ Great Room: 18x10
Kitchen: 15x12
Living room: 24x14
Listed By / Shown By
Listed By
Agency Name: Hobson, REALTORS
Agency Phone: 901-761-1622
Shown By
Agency Title: Local Agency Realty Group
Agency Phone: 662-253-0808

Estimate Your Payment
Estimated Payment
$ 2,487.04 per month $2,371.84 Principal & Interest $0.00 Property Tax (data not provided by mls) $115.21 Homeowner's Insurance
4725 Mint Dr, Unit 4725 | MLS# 10223833
This condo located at 4725 Mint Dr, Unit 4725, Memphis, TN 38117 is currently listed for sale with an asking price of $395,000. This property was built in 1975 and has 2 bedrooms and 2 full and 1 partial baths. Mint Dr, Unit 4725 is located in the PECAN GROVE CONDOMINIUMS subdivision. Search PECAN GROVE CONDOMINIUMS real estate on www.localagencyrealty.com today.