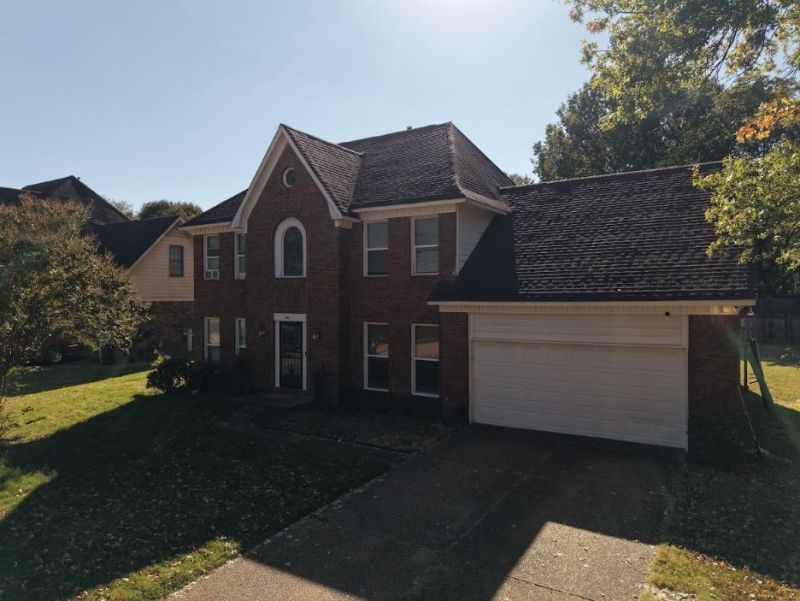

BEDS4
BATHS2 full 1 partial
MLS#10234529
STATUSActive
PROPERTY TYPEResidential - Single Family
SUBDIVISIONHARVEST KNOLL SEC A
Property Description
Spacious 4-Bedroom Home with No City Taxes! Great opportunity to own a traditional two-story home in the established Harvest Knoll subdivision of Southeast Memphis. Offering approximately 2,664 square feet, this home features 4 bedrooms, 2.5 bathrooms, a spacious great room with fireplace, separate dining room, breakfast area, and a large bonus room. All bedrooms are located upstairs, providing separation from the main living areas. Additional features include a two-car garage, and fenced backyard on a 0.23-acre lot. Conveniently located near shopping, dining, schools, and major roadways. Property is being sold AS-IS and offers an excellent opportunity for buyers or investors looking to make improvements and add their personal touch. Schedule your showing today!
Property Features
Property Type: Residential - Single Family
Cooling: Central
Fireplaces: 1
Garage: 2 car attached
Heating: Central, Gas
Home Style: Traditional
Lot Size: 0.23 Acres
Roof Type: Composition Shingles
Year Built: 1988
Feature Descriptions
Bed and Bath: All Bedrooms Up
Days on Site: 1
Exterior: Wrought Iron Security Drs
Exterior/ Windows: Brick Veneer
Flood Insurance Required: No
Floors/ Ceilings: Part Hardwood, Part Carpet, Tile
Living/ Dining Room: Eat-In Kitchen, Island In Kitchen
Lot: Level
Parking/ Storage: Front-Load Garage
Total Rooms: 7
Water/ Sewer: Public Sewer, Public Water
Room Sizes
Primary Bedroom: 18x15
Dining Area: 12x12
Den/ Great Room: 27x14
Kitchen: 12x11
Breakfast Room: 12x10
Bonus Room: 20x18
Listed By / Shown By
Listed By
Agency Name: KAIZEN Realty, LLC
Agency Phone: 901-221-4041
Shown By
Agency Title: Local Agency Realty Group
Agency Phone: 662-253-0808

Estimate Your Payment
Estimated Payment
$ 1,526.86 per month $1,456.13 Principal & Interest $0.00 Property Tax (data not provided by mls) $70.73 Homeowner's Insurance
4721 Harvest Knoll Ln | MLS# 10234529
This single family home located at 4721 Harvest Knoll Ln, Memphis, TN 38125 is currently listed for sale with an asking price of $242,500. This property was built in 1988 and has 4 bedrooms and 2 full and 1 partial baths. Harvest Knoll Ln is located in the HARVEST KNOLL SEC A subdivision. Search HARVEST KNOLL SEC A real estate on www.localagencyrealty.com today.