
BEDS3
BATHS1 full 1 partial
MLS#10234579
STATUSActive
PROPERTY TYPEResidential - Single Family
SUBDIVISIONBERCLAIR TERRACE
Property Description
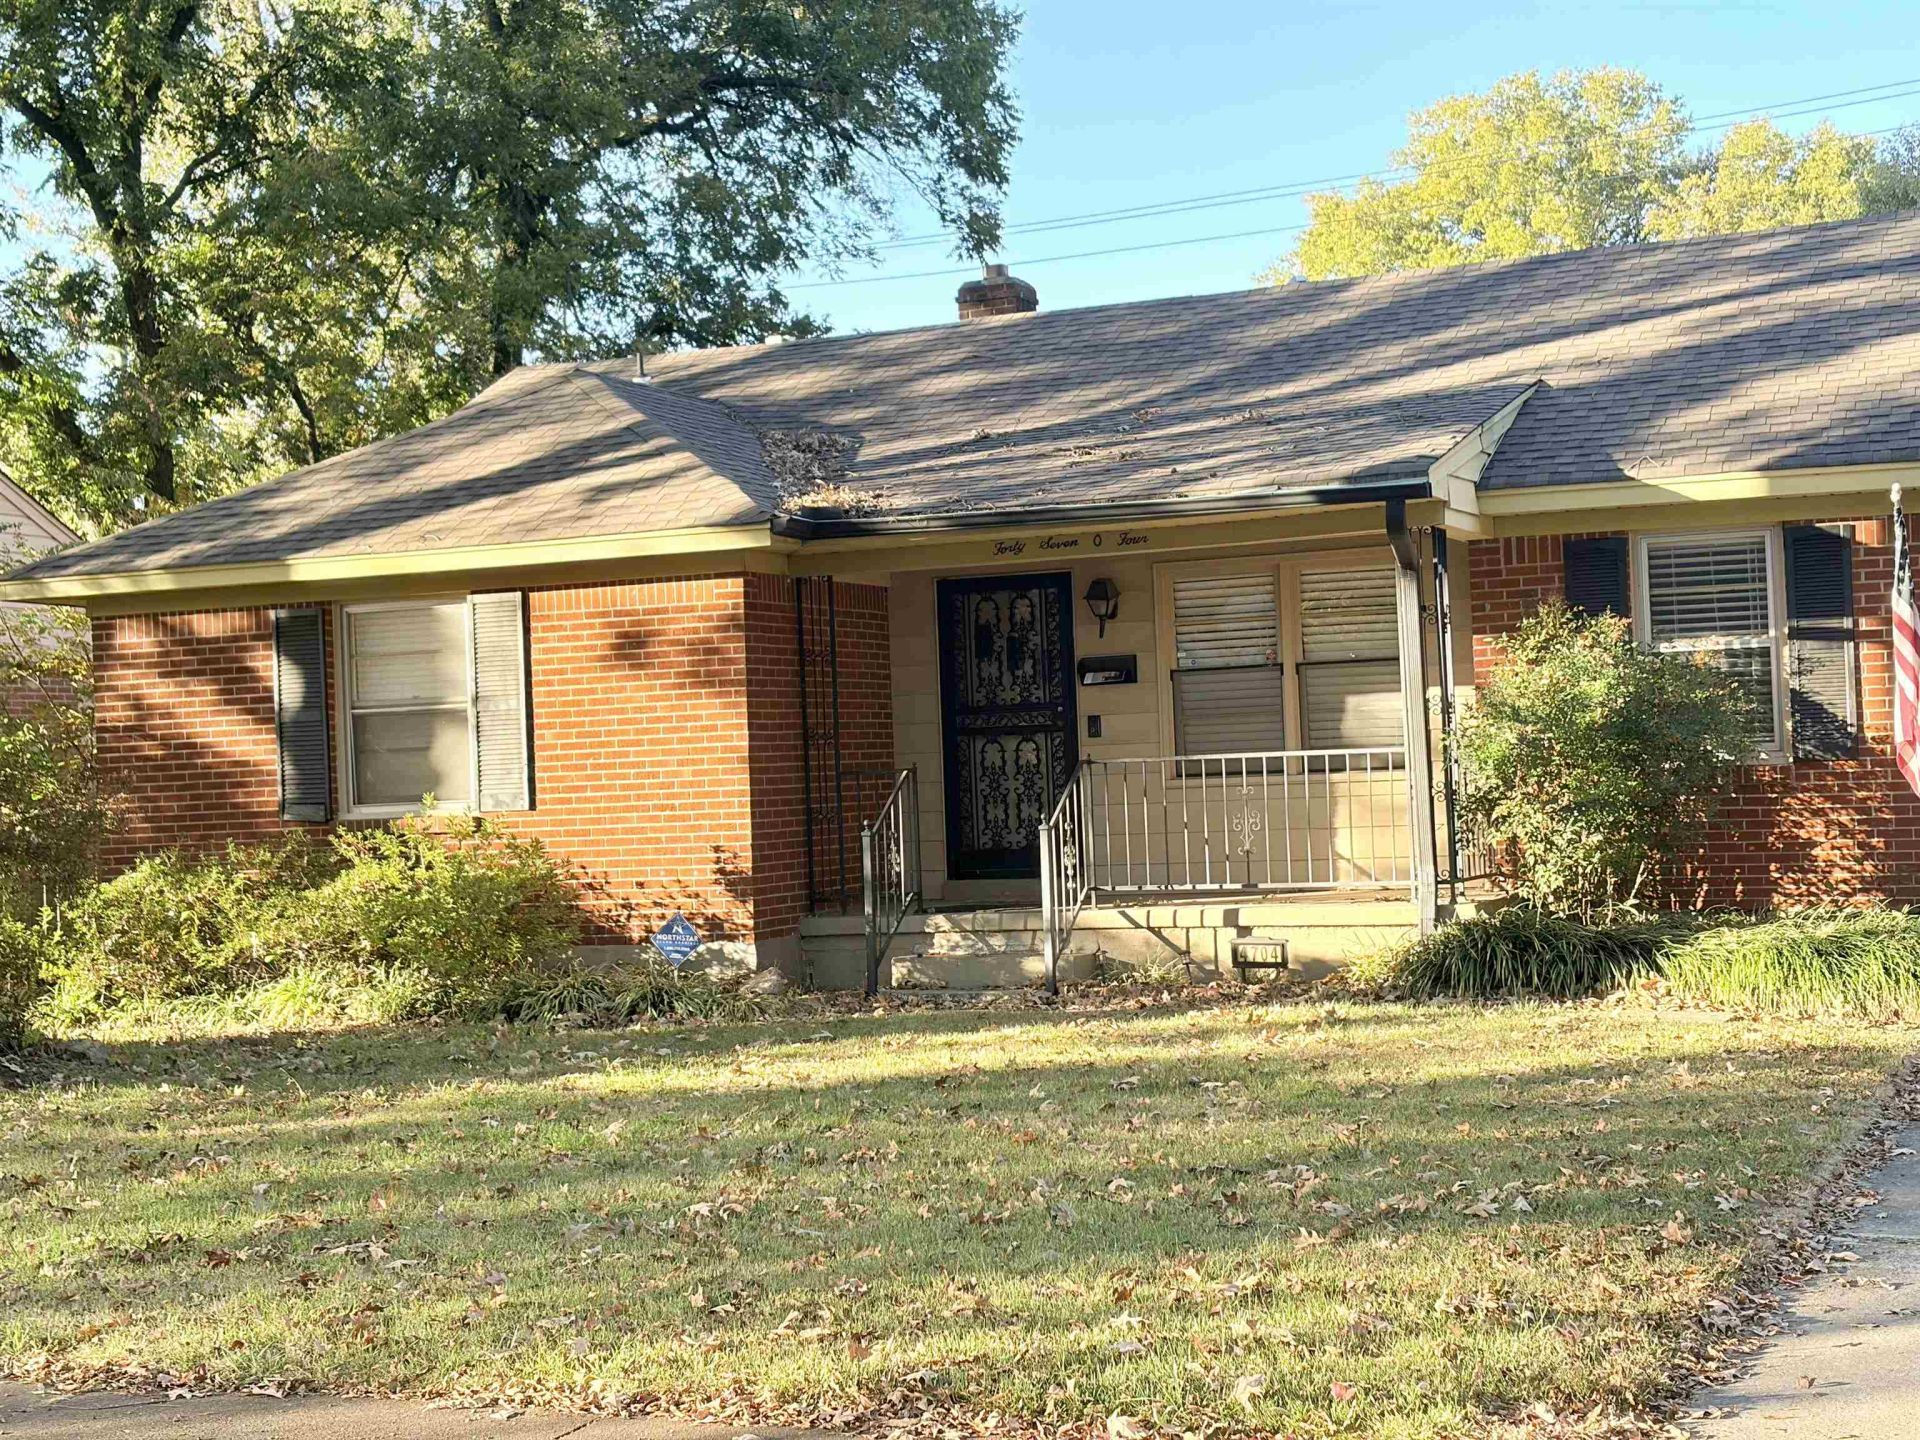
Charming 3 bedroom, 1 1/2 bath home offers inviting living spaces, including a sunken den with a cozy gas-log fireplace with custom screen and a sunroom, perfect for relaxing. The renovated kitchen features granite countertops, and all appliances remain--including refrigerator, washer and washer! One bedroom is currently used as a flex room, offering space for an office, hobbies or guests. Primary bedroom features a dressing room, walk-in closet and built-in vanity, while one bathroom offers a jetted tub. Original hardwood floors in select rooms complement carpet and tile throughout other areas. A 2-car carport with storage, plus a separate storage building, provides covered parking and ample space for your extras. Character, comfort and flexibility await! More pics to follow. "AS-IS" SALE!!! Estate sale 11/20-11/22.
Property Features
Property Type: Residential - Single Family
Cooling: 220 Wiring, Ceiling Fan(s), Central
Fireplaces: 1
Heating: Central, Gas
Home Style: Traditional
Lot Size: 0.16 Acres
Roof Type: Composition Shingles
Year Built: 1955
Feature Descriptions
Bed and Bath: All Bedrooms Down,1 or More BR Down, Half Bath Down, Jacuzzi
Exterior: Wrought Iron Security Drs, Storage Building, Screen Porch, Patio
Exterior/ Windows: Aluminum/Steel Siding
Fireplace: Masonry, Vented Gas Fireplace, Gas Logs
Floors/ Ceilings: Part Hardwood, Part Carpet, Tile, Sprayed Ceiling
Living/ Dining Room: LR/DR Combination, Updated/Renovated Kitchen, Washer/Dryer Connections, Keeping/Hearth Room
Lot: Some Trees
Parking/ Storage: Storage Room(s), Other (See REMARKS)
Total Rooms: 7
Water/ Sewer: Gas Water Heater, Public Water
Listed By / Shown By
Listed By
Agency Name: BEST Real Estate Company
Agency Phone: 901-407-2177
Shown By
Agency Title: Local Agency Realty Group
Agency Phone: 662-253-0808

Estimate Your Payment
Estimated Payment
$ 1,101.85 per month $1,050.81 Principal & Interest $0.00 Property Tax (data not provided by mls) $51.04 Homeowner's Insurance
4704 Durbin Ave | MLS# 10234579
This single family home located at 4704 Durbin Ave, Memphis, TN 38122 is currently listed for sale with an asking price of $175,000. This property was built in 1955 and has 3 bedrooms and 1 full and 1 partial baths. Durbin Ave is located in the BERCLAIR TERRACE subdivision. Search BERCLAIR TERRACE real estate on www.localagencyrealty.com today.