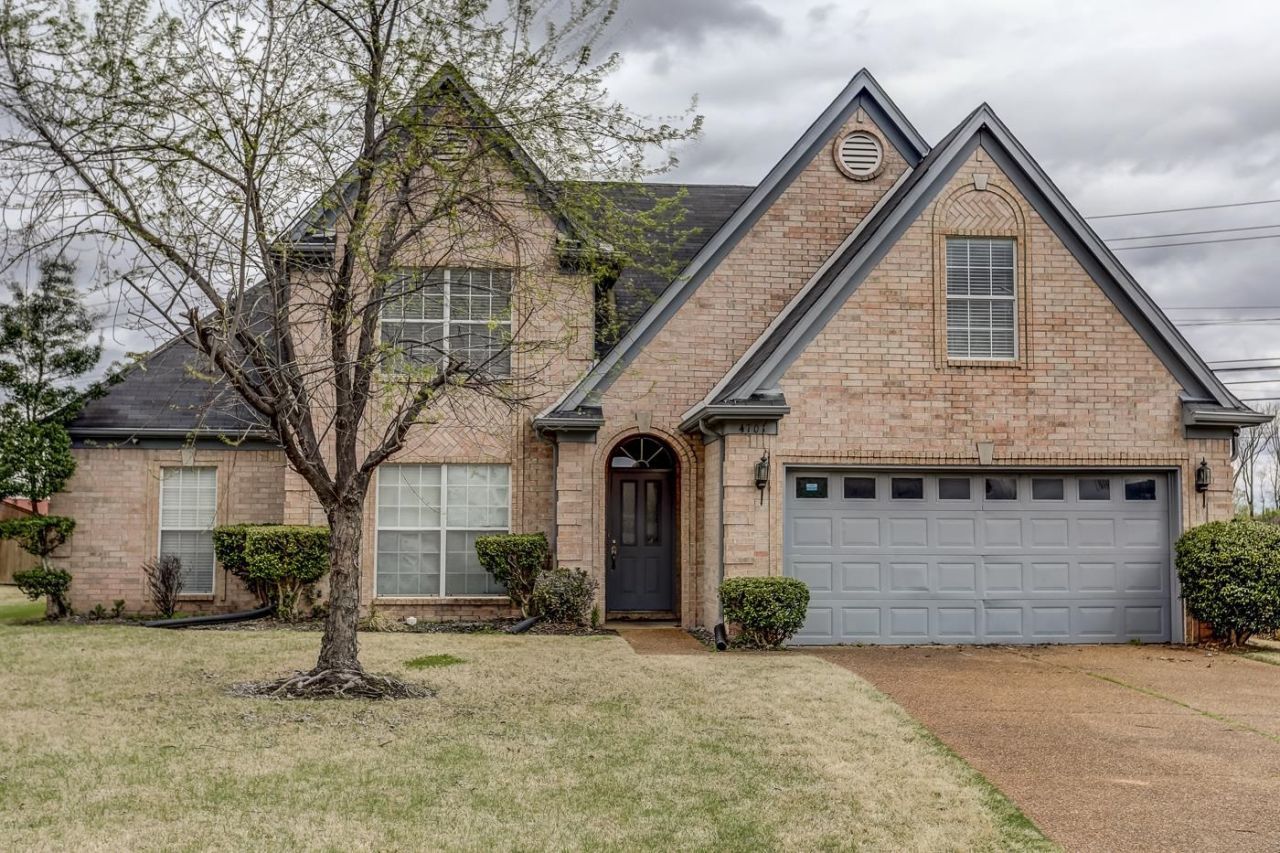

BEDS4
BATHS3 full
MLS#10234244
STATUSActive
PROPERTY TYPEResidential - Single Family
SUBDIVISIONMID-SUMMER COMMONS PH1
Property Description
Beautiful 4-Bedroom 3 full baths & bonus rm. Brick Home in Desirable 38125 Cove ? Space, Style & Opportunity! - This home features 2 upstairs & 3 downstairs bedrooms. The renovated kitchen offers hardwood flooring, a center island, ample cabinetry, & appliances installed in 2019. Enjoy the separate dining room, high ceilings in the living area, built-in bookcases, and an open balcony overlooking the family room. The primary bathroom offers a spa-inspired retreat w/ a whirlpool tub and separate shower. Additional features, roof approx. 8 years old, hardwired Lorex security system, and a two-car garage. County taxes only! Nice primary residence | Investment opportunity, this property offers space, well-established homes, this property offers an inviting floor plan. Cash offers welcome. Eligible buyers may qualify for 100% financing through Sun West Mortgage NMLS 3277, subject to program guidelines & approval. For info call listing agent. Equal Housing Opportunity. Great Opportunity!!
Property Features
Property Type: Residential - Single Family
Cooling: Central
Fenced: Yes
Fireplaces: 1
Garage: 2 car attached
Heating: Central
Home Style: Traditional
Lot Size: 0.24 Acres
Roof Type: Composition Shingles
Year Built: 2003
Feature Descriptions
Additional Rooms: Laundry Room, Bonus Room, Entry Hall, Loft/Balcony, Attic
Bed and Bath: 1 or More BR Down, Primary Down, Vaulted/Coffered Primary, Double Vanity Bath, Separate Tub & Shower
Days on Site: 5
Exterior: Wrought Iron Security Drs, Patio, Enclosed Balcony, Brick or Stone Fence, Sidewalks
Exterior/ Windows: Brick Veneer, Double Pane Window(s)
Floors/ Ceilings: Part Hardwood, Part Carpet, Tile,9 or more Ft. Ceiling, Other (See REMARKS)
Interior: Cat/Dog Free House
Interior Equipment: Range/Oven, Disposal, Dishwasher, Microwave
Living/ Dining Room: Separate Dining Room, Separate Den, Great Room, Updated/Renovated Kitchen, Eat-In Kitchen, Island In Kitchen, Washer/Dryer Connections, Other (See Remarks)
Lot: Level, Cove, Landscaped, Brick/Stone Fenced
Master Bath: Double Sinks, Separate Shower, Tile Floor, Vaulted/Coffered Ceiling, Whirlpool Tub
Parking/ Storage: Driveway/Pad, Garage Door Opener(s), Front-Load Garage
Total Rooms: 8
Water/ Sewer: Public Sewer
Room Sizes
Primary Bedroom: 17x12
Bedroom 2: 11x11
Bedroom 3: 12x10
Bedroom 4: 12x10
Bedroom 5: 16x12
Dining Area: 11x10
Den/ Great Room: 20x16
Kitchen: 14x14
Bonus Room: 16x12
Listed By / Shown By
Listed By
Agency Name: PottersHouse Realty, LLC
Agency Phone: 844-901-7355
Shown By
Agency Title: Local Agency Realty Group
Agency Phone: 662-253-0808

Estimate Your Payment
Estimated Payment
$ 1,951.86 per month $1,861.44 Principal & Interest $0.00 Property Tax (data not provided by mls) $90.42 Homeowner's Insurance
4701 Bloomfield Cv | MLS# 10234244
This single family home located at 4701 Bloomfield Cv, Unicorp/memphis, TN 38125 is currently listed for sale with an asking price of $310,000. This property was built in 2003 and has 4 bedrooms and 3 full baths. Bloomfield Cv is located in the MID-SUMMER COMMONS PH1 subdivision. Search MID-SUMMER COMMONS PH1 real estate on www.localagencyrealty.com today.