
BEDS3
BATHS2 full 1 partial
MLS#10229212
STATUSActive
PROPERTY TYPEResidential - Single Family
SUBDIVISIONMID-SUMMER COMMONS PH1
Property Description
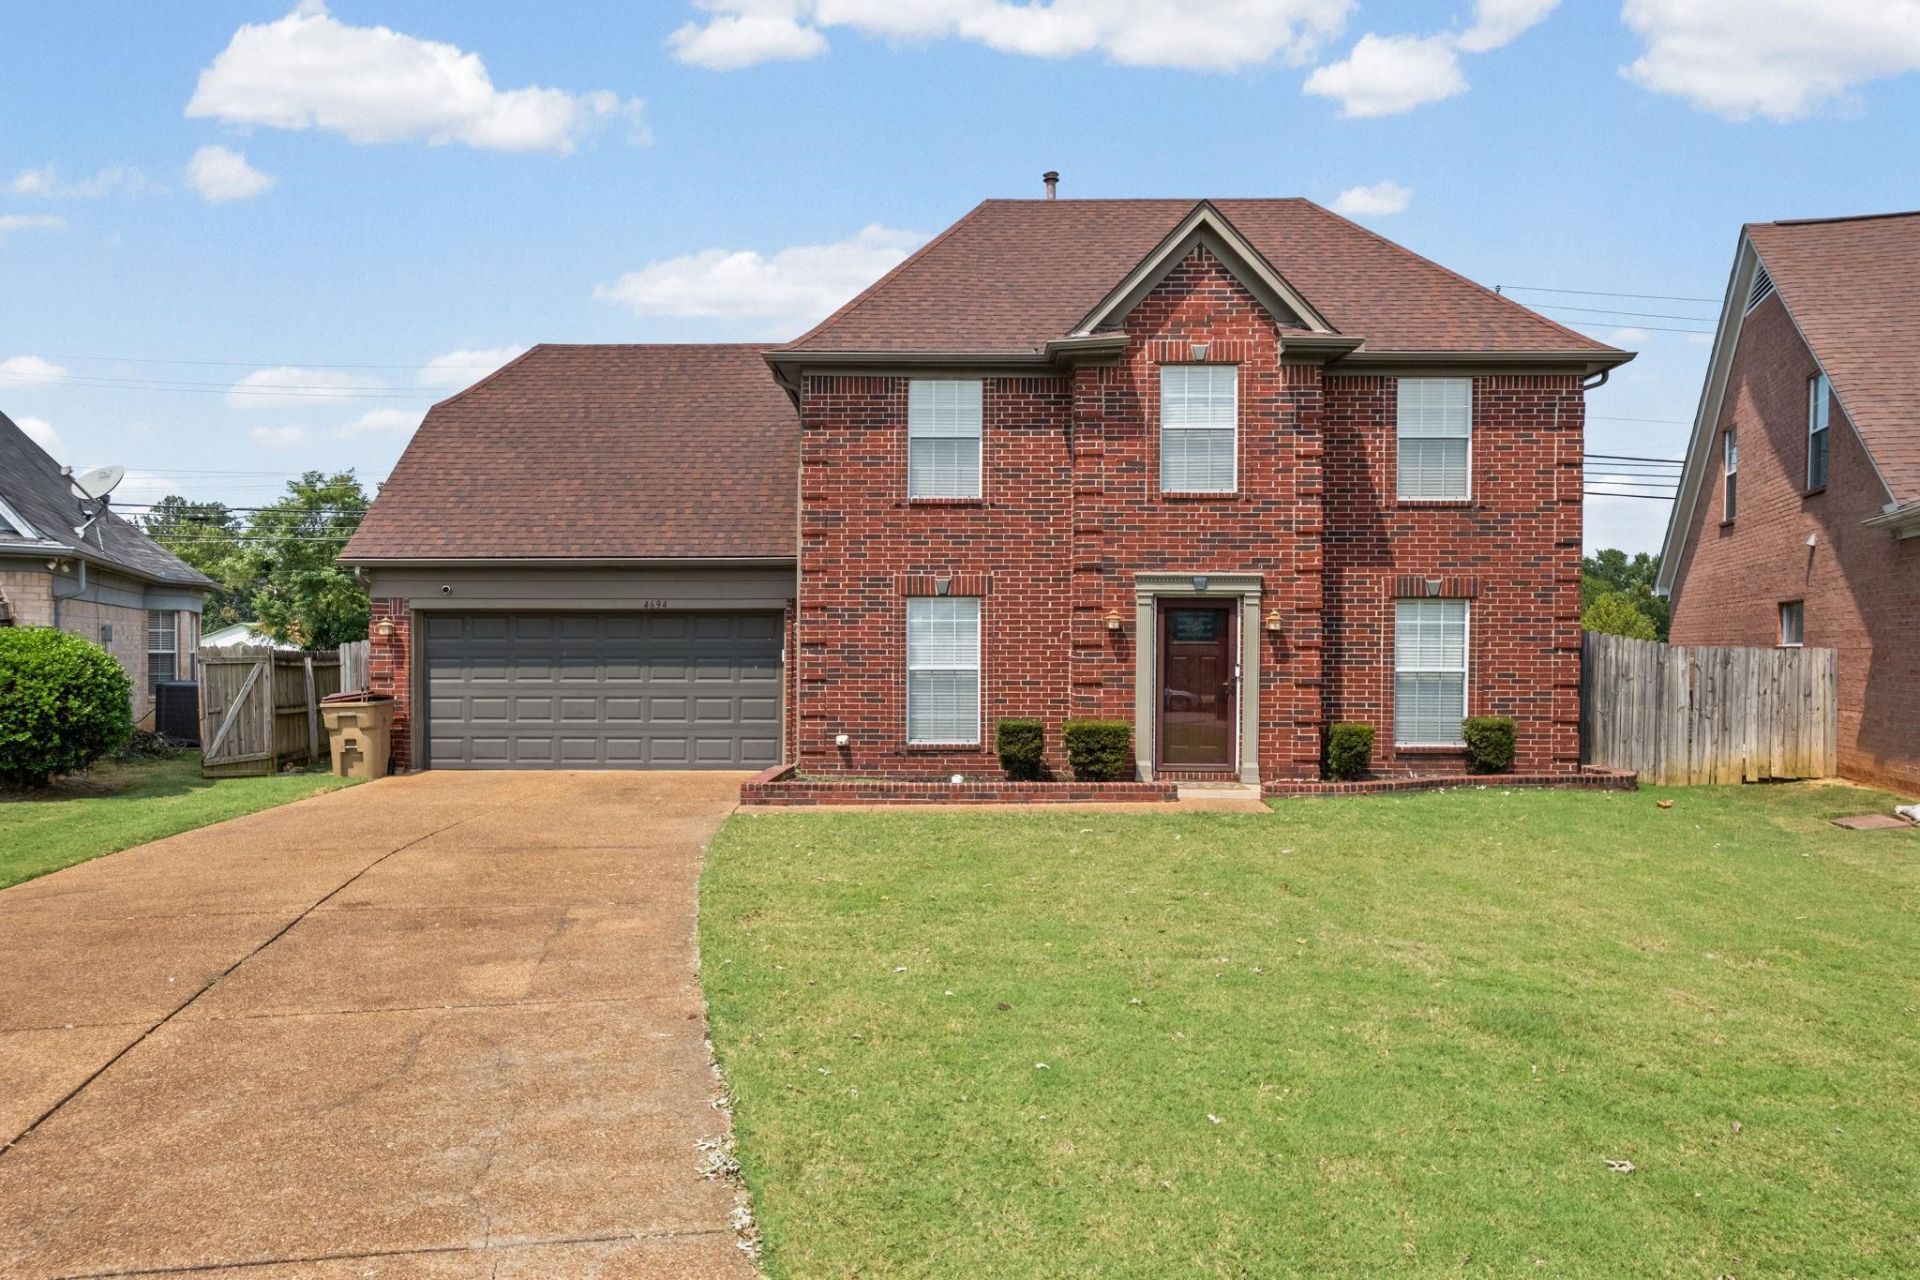
Welcome to 4694 Bloomfield Cove?a move-in-ready home tucked away in a desirable cove near the Mike Rose Soccer Complex! Step inside to find attractive LVP flooring, comfortable living spaces, and a large bonus room ready to become your home theater, game room, office, gym, or additional gathering space. The flexible layout offers plenty of room to spread out, entertain, and make the home your own without taking on a major renovation. Convenient to shopping, dining, recreation, and major roadways?and located outside Memphis city limits, so you can enjoy the added benefit of no Memphis city taxes. Homes offering this much space, flexibility, and convenience are hard to beat. Schedule your private showing today!
Property Features
Property Type: Residential - Single Family
Cooling: Central
Fenced: Yes
Fireplaces: 1
Garage: 2 car attached
Heating: Central
Home Style: Traditional
Lot Size: 0.20 Acres
Roof Type: Composition Shingles
Year Built: 2003
Feature Descriptions
Additional Rooms: Laundry Closet, Bonus Room, Attic
Bed and Bath: All Bedrooms Up, Primary Up, Double Vanity Bath, Whirlpool(s), Half Bath Down, Vinyl/Luxury Vinyl Floor
Days on Site: 3
Exterior: On-Site Storage
Exterior/ Windows: Brick Veneer, Double Pane Window(s)
Fireplace: Masonry, Vented Gas Fireplace, In Living Room
Floors/ Ceilings: Wood Laminate Floors, Vinyl/Luxury Vinyl Floor
Interior: Walk-In Closet(s), Pull Down Attic Stairs
Interior Equipment: Range/Oven, Cooktop, Dishwasher, Microwave
Living/ Dining Room: Separate Living Room, Separate Dining Room, Eat-In Kitchen, Pantry, Island In Kitchen, Vinyl/Luxury Vinyl Floor
Lot: Level, Landscaped, Wood Fenced
Master Bath: Double Sinks, Separate Shower, Whirlpool Tub
Parking/ Storage: Driveway/Pad, Garage Door Opener(s), Front-Load Garage
Total Rooms: 7
Water/ Sewer: Gas Water Heater
Room Sizes
Primary Bedroom: 19x19
Bedroom 2: 10x11
Bedroom 3: 10x10
Dining Area: 12x11
Den/ Great Room: x
Kitchen: 17x17
Bonus Room: 21x17
Living room: 13x26
Listed By / Shown By
Listed By
Agency Name: Keller Williams
Agency Phone: 901-221-5100
Shown By
Agency Title: Local Agency Realty Group
Agency Phone: 662-253-0808

Estimate Your Payment
Estimated Payment
$ 1,756.67 per month $1,675.30 Principal & Interest $0.00 Property Tax (data not provided by mls) $81.38 Homeowner's Insurance
4694 Bloomfield Cv | MLS# 10229212
This single family home located at 4694 Bloomfield Cv, Memphis, TN 38125 is currently listed for sale with an asking price of $279,000. This property was built in 2003 and has 3 bedrooms and 2 full and 1 partial baths. Bloomfield Cv is located in the MID-SUMMER COMMONS PH1 subdivision. Search MID-SUMMER COMMONS PH1 real estate on www.localagencyrealty.com today.