
BEDS3
BATHS1 full 1 partial
MLS#10225695
STATUSPending
PROPERTY TYPEResidential - Single Family
SUBDIVISIONBILL KNIGHT
Property Description
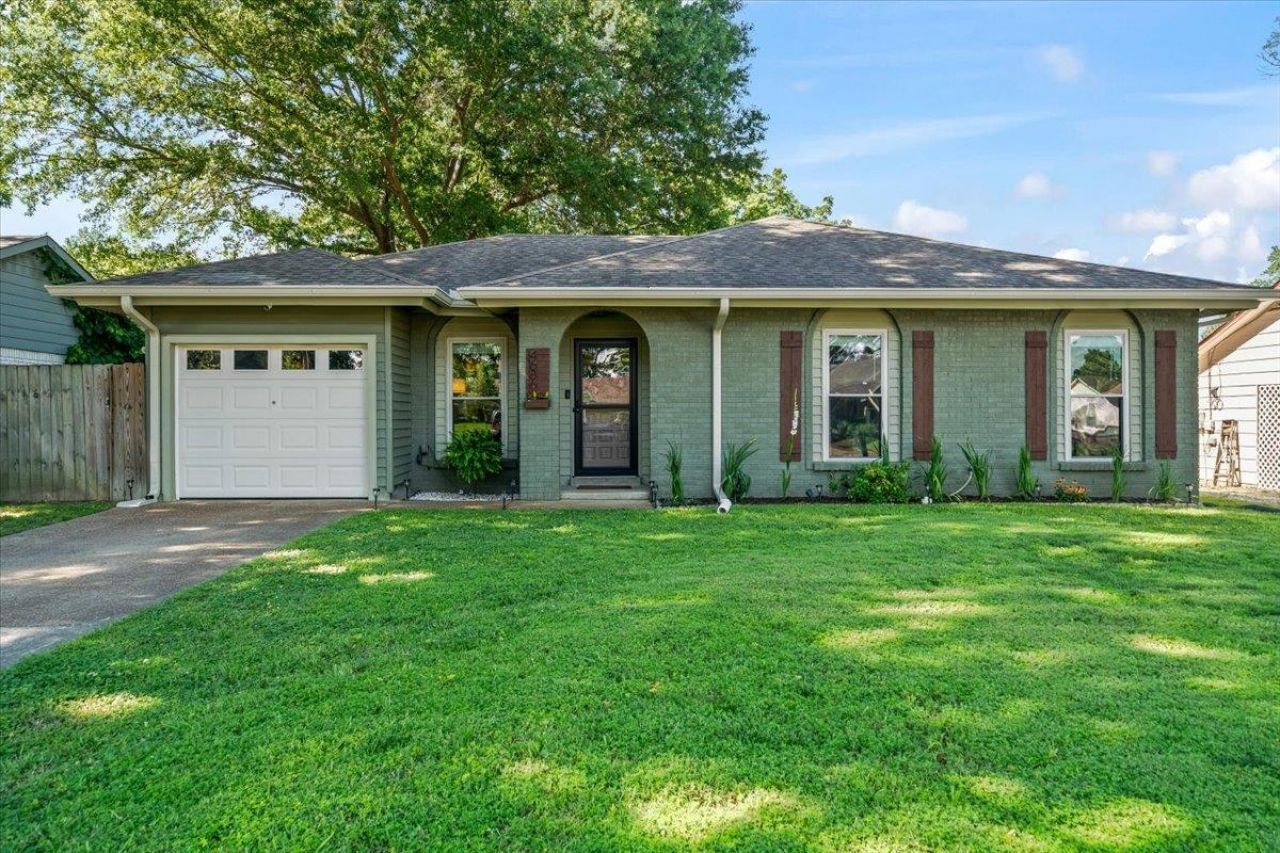
Welcome to 4686 Bill Knight Rd. Located in the desirable town of Millington, TN, and conveniently located near the Naval Base. This charming home offers 3 bedrooms, 1 full/ 1 Half bathroom, and a functional floor plan designed for both everyday living and entertaining. The open-concept kitchen is truly the heart of the home, featuring abundant cabinet and counter space, a stylish backsplash, and upgraded appliances that remain. Enjoy smooth ceilings, new flooring, and updated recessed lighting throughout. Situated on a spacious, fenced lot, the backyard offers a patio for entertaining and an above-ground pool that stays- perfect for enjoying Memphis summers. Additional features include a 2-car garage & storage shed. From the moment you step inside, this one truly feels like HOME.
Property Features
Property Type: Residential - Single Family
Cooling: Ceiling Fan(s), Central
Fenced: Yes
Garage: 1 car attached
Heating: Central, Electric
Home Style: Traditional
Lot Size: 0.23 Acres
Roof Type: Composition Shingles
Year Built: 1972
Feature Descriptions
Bed and Bath: All Bedrooms Down, Renovated Bathroom
Days on Site: 7
Exterior: Dog Run, Storage Building, Porch, Patio, Wood Fence, Sidewalks
Exterior/ Windows: Brick Veneer, Vinyl Siding
Floors/ Ceilings: Tile, Vinyl/Luxury Vinyl Floor, Smooth Ceiling
Interior: Smoke Detector(s)
Interior Equipment: Range/Oven, Cooktop, Disposal, Dishwasher, Refrigerator, Washer, Dryer
Living/ Dining Room: Separate Living Room, Updated/Renovated Kitchen, Eat-In Kitchen, Breakfast Bar, Washer/Dryer Connections
Lot: Level, Landscaped, Wood Fenced
Master Bath: Smooth Ceiling, Tile Floor
Parking/ Storage: Driveway/Pad, Front-Load Garage
Total Rooms: 6
Water/ Sewer: Electric Water Heater, Public Sewer, Public Water
Room Sizes
Primary Bedroom: 12x12
Dining Area: 12x12
Living room: 12x16
Listed By / Shown By
Listed By
Agency Name: Reid, REALTORS
Shown By
Agency Title: Local Agency Realty Group
Agency Phone: 662-253-0808

Estimate Your Payment
Estimated Payment
$ 1,353.08 per month $1,290.40 Principal & Interest $0.00 Property Tax (data not provided by mls) $62.68 Homeowner's Insurance
4686 Bill Knight Rd | MLS# 10225695
This single family home located at 4686 Bill Knight Rd, Millington, TN 38053 is currently listed for sale with an asking price of $214,900. This property was built in 1972 and has 3 bedrooms and 1 full and 1 partial baths. Bill Knight Rd is located in the BILL KNIGHT subdivision. Search BILL KNIGHT real estate on www.localagencyrealty.com today.