
BEDS3
BATHS1 full 1 partial
MLS#10234355
STATUSActive
PROPERTY TYPEResidential - Single Family
SUBDIVISIONWESTWOOD DOWNS
Property Description
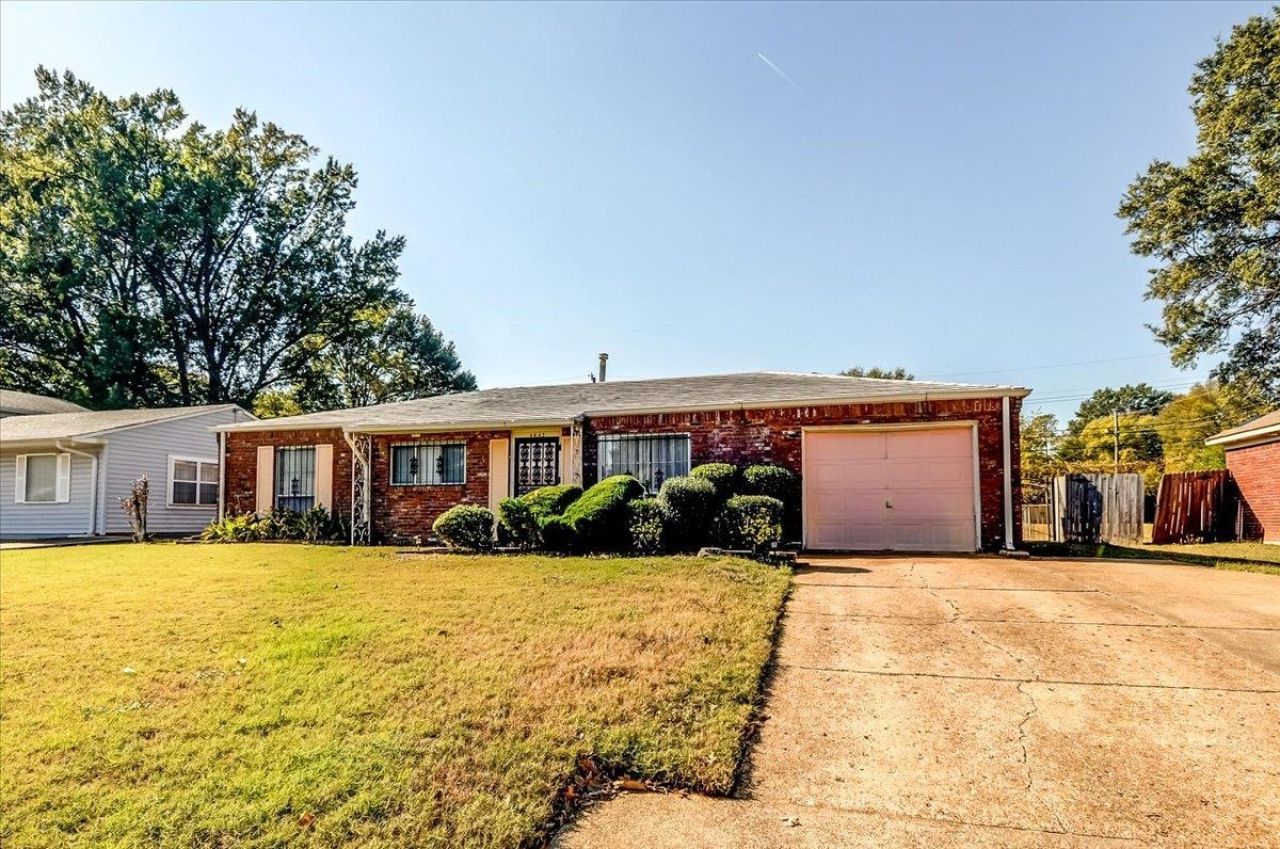
Excellent investment opportunity. Could be a real charmer in Westwood Downs Subdivision! 3 Bedrooms, 1.1 Bathrooms, 1 Car Garage with extra wide Driveway. BIG fenced Back Yard on .24 acre lot with large Patio area. Mostly cosmetic, needing a lot of TLC. Big ticket items have been recently replaced; Gas furnace 2024, Air Conditioner 2025, Gas Water Heater 2022. Full Bathroom toilet 2025. Wood Laminate floor 2016. Metal Roof! Security wrought iron at windows and ALL 4 doors! 17x15 Living Room with Dining Area. Kitchen includes Gas range/oven, dishwasher, built-in microwave and water line for refrigerator. Separate 13x9 Breakfast Room. 7x8 Laundry Room. 2 Double door closets in both 12x12 Primary Bedroom with Half Bath and 12x11 Bedroom 2. Double wrought iron gate and fence in front. Seller says AS IS sale.
Property Features
Property Type: Residential - Single Family
Cooling: 220 Wiring, Ceiling Fan(s), Central
Fenced: Yes
Garage: 1 car attached
Heating: Central, Gas
Home Style: Traditional
Lot Size: 0.23 Acres
Roof Type: Metal
Year Built: 1960
Feature Descriptions
Additional Rooms: Laundry Room
Bed and Bath: All Bedrooms Down
Days on Site: 5
Exterior: Wrought Iron Security Drs, Patio, Chain Fence
Exterior/ Windows: Brick Veneer, Wood/Composition
Floors/ Ceilings: Wood Laminate Floors, Part Carpet, Tile, Smooth Ceiling, Sprayed Ceiling, Textured Ceiling
Interior: All Window Treatments, Attic Access, Cat/Dog Free House
Interior Equipment: Range/Oven, Gas Cooking, Dishwasher, Microwave, Cable Wired, Cable Available
Living/ Dining Room: Separate Living Room, Separate Breakfast Room, Washer/Dryer Connections
Lot: Level, Landscaped, Chain Fenced, Other (See Remarks)
Master Bedroom: Half Bath, Carpet
Parking/ Storage: Driveway/Pad, Front-Load Garage
Total Rooms: 6
Water/ Sewer: Gas Water Heater, Public Sewer, Public Water
Room Sizes
Primary Bedroom: 12x12
Bedroom 2: 12x11
Bedroom 3: 10x10
Dining Area: 10x6
Kitchen: 8x10
Breakfast Room: 13x9
Living room: 17x15
Listed By / Shown By
Listed By
Agency Name: Keller Williams Realty
Agency Phone: 901-708-4018
Shown By
Agency Title: Local Agency Realty Group
Agency Phone: 662-253-0808

Estimate Your Payment
Estimated Payment
$ 787.04 per month $750.58 Principal & Interest $0.00 Property Tax (data not provided by mls) $36.46 Homeowner's Insurance
4643 Honeysuckle St | MLS# 10234355
This single family home located at 4643 Honeysuckle St, Memphis, TN 38109 is currently listed for sale with an asking price of $125,000. This property was built in 1960 and has 3 bedrooms and 1 full and 1 partial baths. Honeysuckle St is located in the WESTWOOD DOWNS subdivision. Search WESTWOOD DOWNS real estate on www.localagencyrealty.com today.