
BEDS4
BATHS2 full
MLS#10228618
STATUSActive
PROPERTY TYPEResidential - Single Family
SUBDIVISIONWOOTEN BROS
Property Description
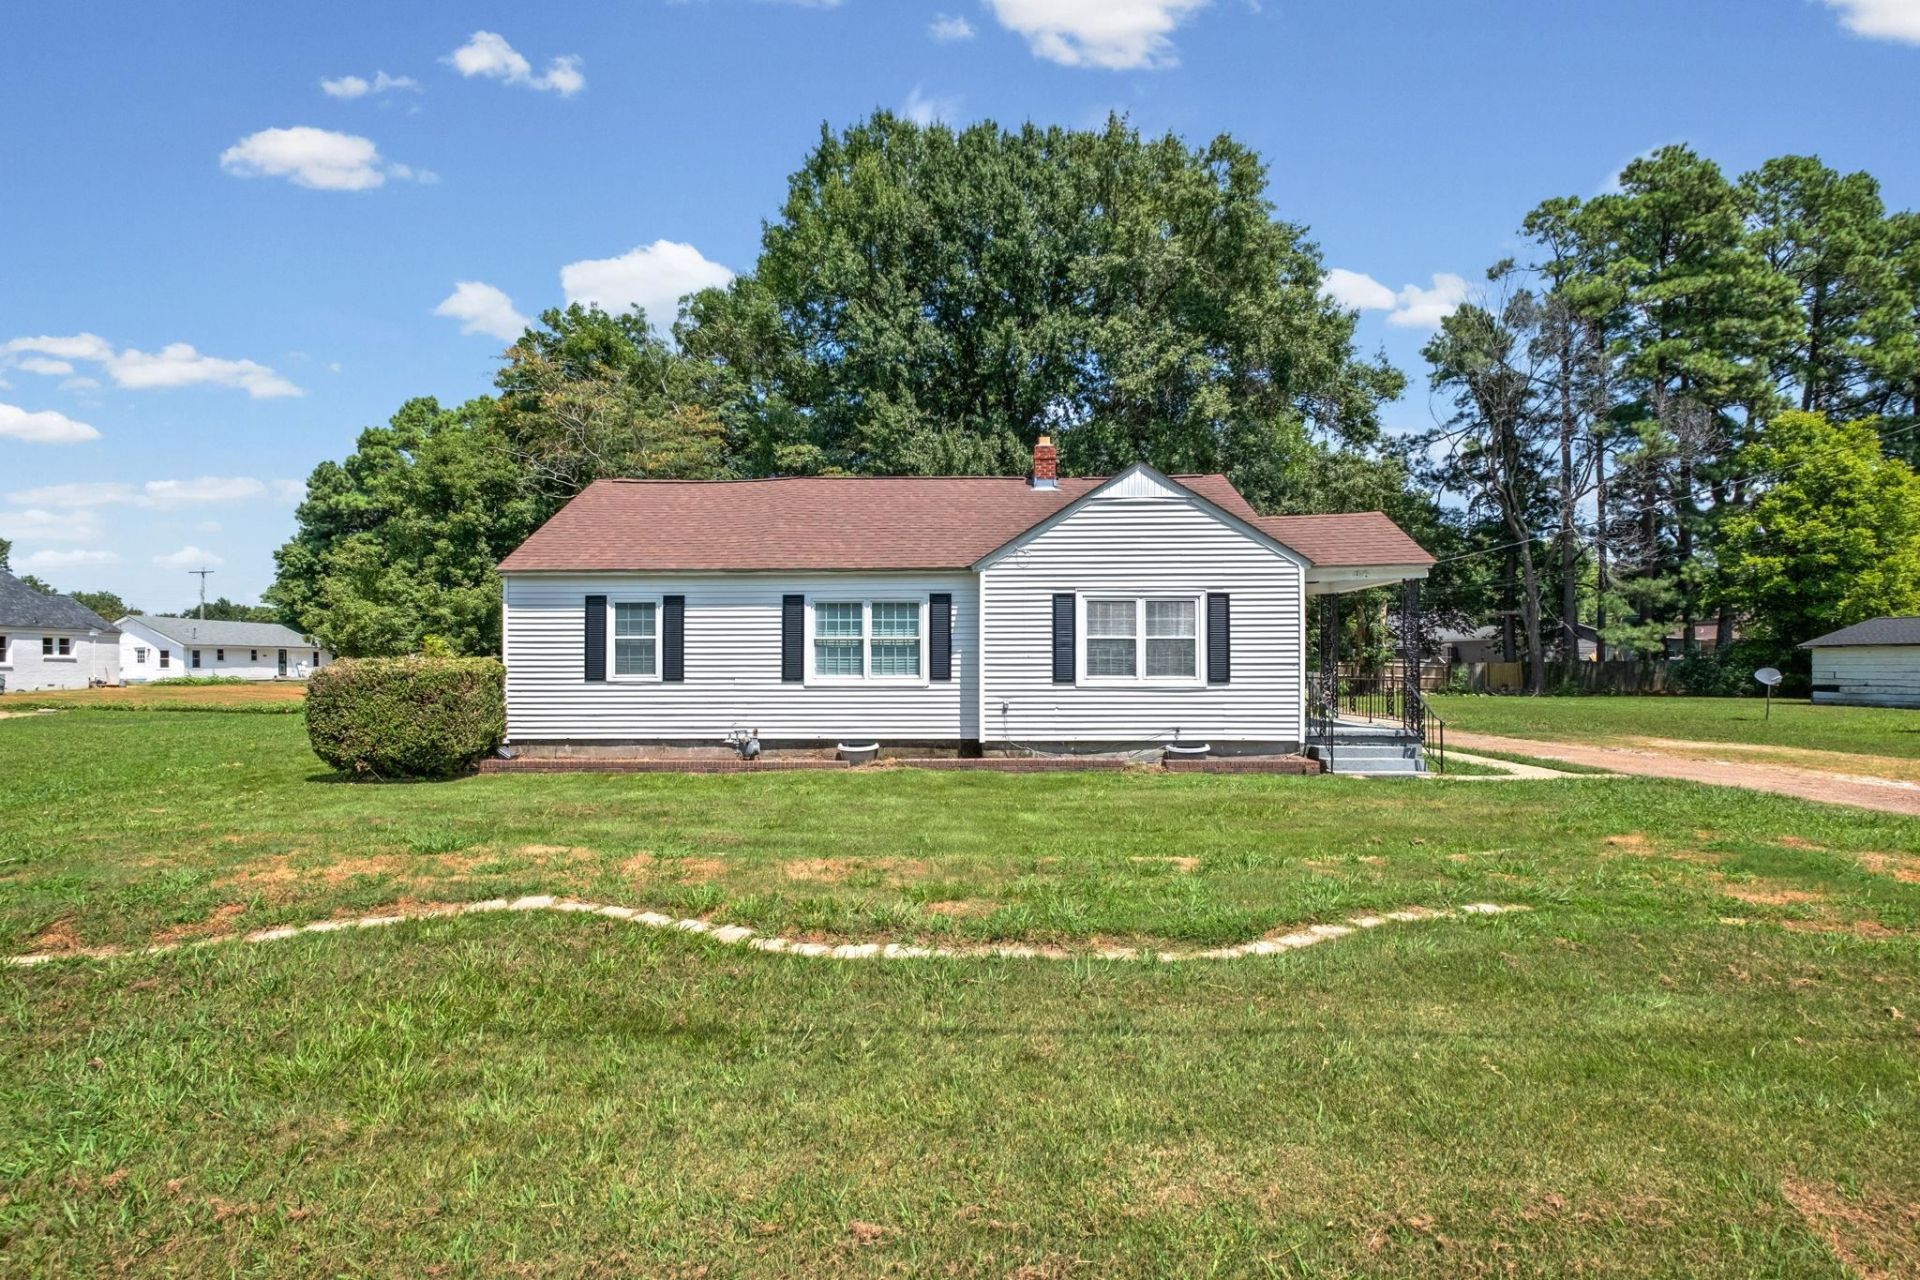
Move-In Ready & Full of Space! This fully renovated 4-bedroom, 2-bath home was beautifully updated in 2022 and is ready for its next family to call home. Freshly painted interior. You'll love the LVP flooring throughout, spacious rooms, large bedrooms, and a full kitchen appliance package. Enjoy the added living space of the bright sunroom, perfect for relaxing or entertaining. Outside, the possibilities are endless with a beautiful tree-filled yard, oversized garage/workshop, additional storage building with electricity, and plenty of outdoor space. There's room for hobbies, projects, storage, and making memories. Move-in ready, beautifully maintained, and packed with space?this one is a must-see!
Property Features
Property Type: Residential - Single Family
Cooling: Ceiling Fan(s), Central
Garage: 2
Heating: Central
Home Style: Traditional, Ranch
Roof Type: Composition Shingles
Year Built: 1949
Feature Descriptions
Additional Rooms: Laundry Room, Sun Room
Bed and Bath: All Bedrooms Down, Primary Down, Renovated Bathroom, Full Bath Down, Vinyl/Luxury Vinyl Floor
Days on Site: 13
Exterior: B-B-Q Pit, Porch, Patio, Storage, Workshop
Exterior/ Windows: Vinyl Siding
Floors/ Ceilings: Vinyl/Luxury Vinyl Floor, Smooth Ceiling, Sprayed Ceiling
Interior: All Window Treatments, Pull Down Attic Stairs, Attic Access, Vent Hood/Exhaust Fan
Interior Equipment: Range/Oven, Disposal, Dishwasher, Refrigerator
Living/ Dining Room: Separate Living Room, Separate Dining Room, Updated/Renovated Kitchen, Eat-In Kitchen, Vinyl/Luxury Vinyl Floor
Lot: Some Trees
Master Bath: Vinyl/Luxury Vinyl Floor
Master Bedroom: Level 1,Full Bath, Vinyl/Luxury Vinyl Floor
Parking/ Storage: Driveway/Pad, Workshop(s), Front-Load Garage
Total Rooms: 9
Water/ Sewer: Public Sewer, Public Water
Room Sizes
Primary Bedroom: 14x17
Bedroom 2: 13x14
Bedroom 3: 12x14
Bedroom 4: 11x17
Dining Area: 9x10
Den/ Great Room: 12x17
Kitchen: 10x16
Breakfast Room: 10x11
Living room: 16x12
Listed By / Shown By
Listed By
Agency Name: Fast Track Realty, LLC
Agency Phone: 901-767-8770
Shown By
Agency Title: Local Agency Realty Group
Agency Phone: 662-253-0808

Estimate Your Payment
Estimated Payment
$ 1,731.49 per month $1,651.28 Principal & Interest $0.00 Property Tax (data not provided by mls) $80.21 Homeowner's Insurance
46 Charles Ave | MLS# 10228618
This single family home located at 46 Charles Ave, Munford, TN 38058 is currently listed for sale with an asking price of $275,000. This property was built in 1949 and has 4 bedrooms and 2 full baths. Charles Ave is located in the WOOTEN BROS subdivision. Search WOOTEN BROS real estate on www.localagencyrealty.com today.