
BEDS4
BATHS2 full 1 partial
MLS#10228489
STATUSActive
PROPERTY TYPEResidential - Single Family
SUBDIVISIONWHITEHAVEN GARDENS 3RD ADD
Property Description
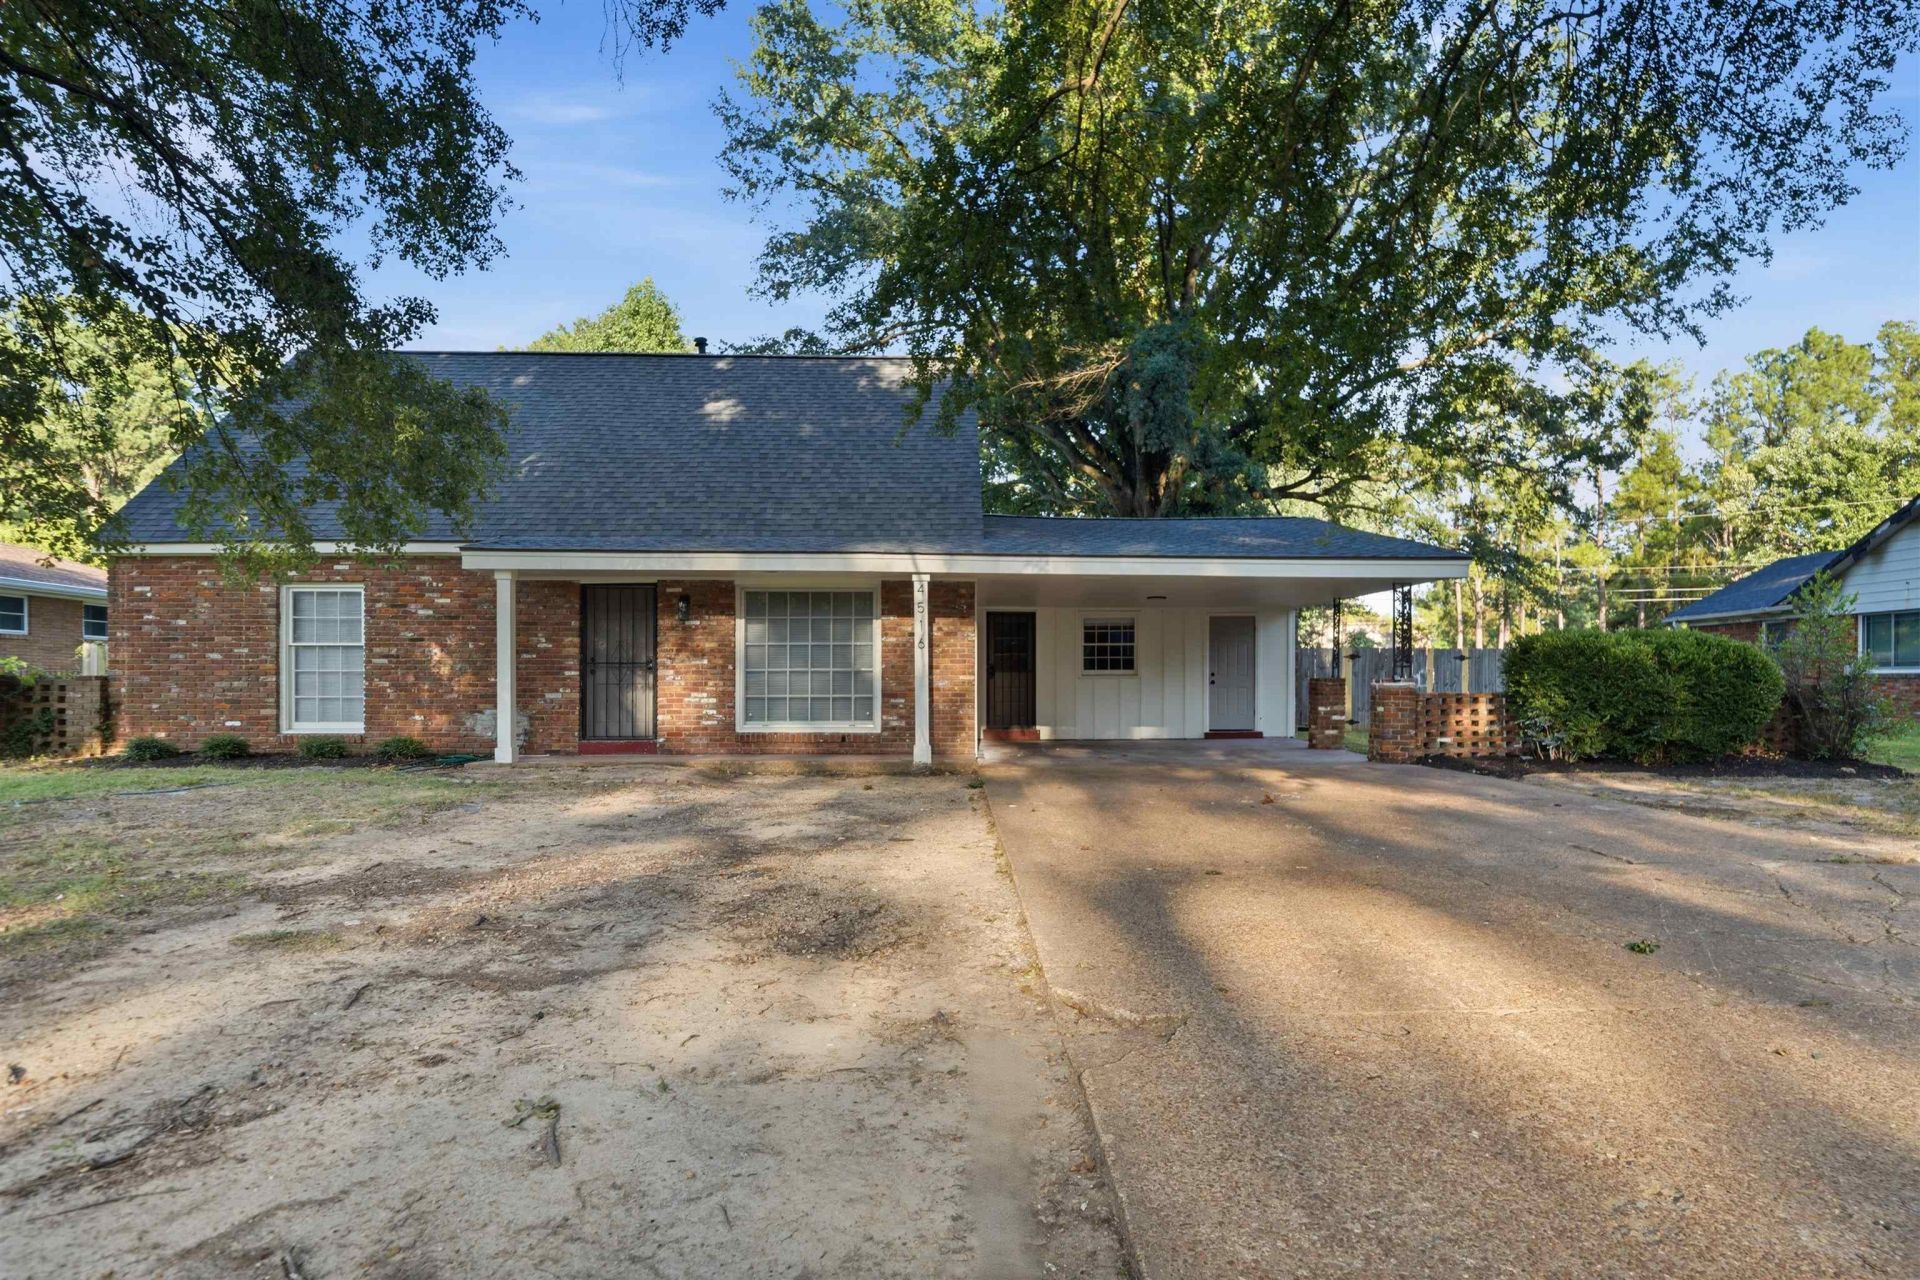
Welcome to Paula Drive?where the work has already been done and all that's left is to move in and enjoy! Completely renovated and thoughtfully updated, this spacious home offers a fresh, modern feel with plenty of room to live, gather, and make memories. The large lot gives you the outdoor space everyone wants?perfect for backyard cookouts, kids and pets, entertaining friends, or simply enjoying a little extra breathing room. Inside, the updates create a comfortable, move-in-ready home designed for everyday living. No renovation list. No projects waiting for you. Just unpack, settle in, and start enjoying your next chapter. If you've been looking for a beautifully updated home with space inside and out, Paula Drive is ready to make that dream a reality.
Property Features
Property Type: Residential - Single Family
Cooling: Central
Fenced: Yes
Fireplaces: 1
Heating: Central
Home Style: Traditional
Lot Size: 0.57 Acres
Roof Type: Composition Shingles
Year Built: 1961
Feature Descriptions
Additional Rooms: Laundry Room
Bed and Bath: 1 or More BR Down, Primary Down, Half Bath Down
Days on Site: 18
Exterior: Patio, Wood Fence, Chain Fence
Exterior/ Windows: Brick Veneer, Wood/Composition
Floors/ Ceilings: Part Hardwood, Vinyl/Luxury Vinyl Floor
Living/ Dining Room: Separate Living Room, Separate Den, Updated/Renovated Kitchen, Eat-In Kitchen, Washer/Dryer Connections, Vinyl/Luxury Vinyl Floor
Lot: Some Trees, Level
Master Bedroom: Level 1,Half Bath, Vinyl/Luxury Vinyl Floor
Parking/ Storage: Driveway/Pad
Total Rooms: 6
Water/ Sewer: Public Sewer, Public Water
Listed By / Shown By
Listed By
Agency Name: BHHS Taliesyn Realty
Agency Phone: 901-466-4000
Shown By
Agency Title: Local Agency Realty Group
Agency Phone: 662-253-0808

Estimate Your Payment
Estimated Payment
$ 1,510.49 per month $1,440.51 Principal & Interest $0.00 Property Tax (data not provided by mls) $69.97 Homeowner's Insurance
4516 Paula Dr | MLS# 10228489
This single family home located at 4516 Paula Dr, Memphis, TN 38116 is currently listed for sale with an asking price of $239,900. This property was built in 1961 and has 4 bedrooms and 2 full and 1 partial baths. Paula Dr is located in the WHITEHAVEN GARDENS 3RD ADD subdivision. Search WHITEHAVEN GARDENS 3RD ADD real estate on www.localagencyrealty.com today.