
BEDS4
BATHS2 full 1 partial
MLS#10229065
STATUSActive
PROPERTY TYPEResidential - Single Family
SUBDIVISIONNone
Property Description
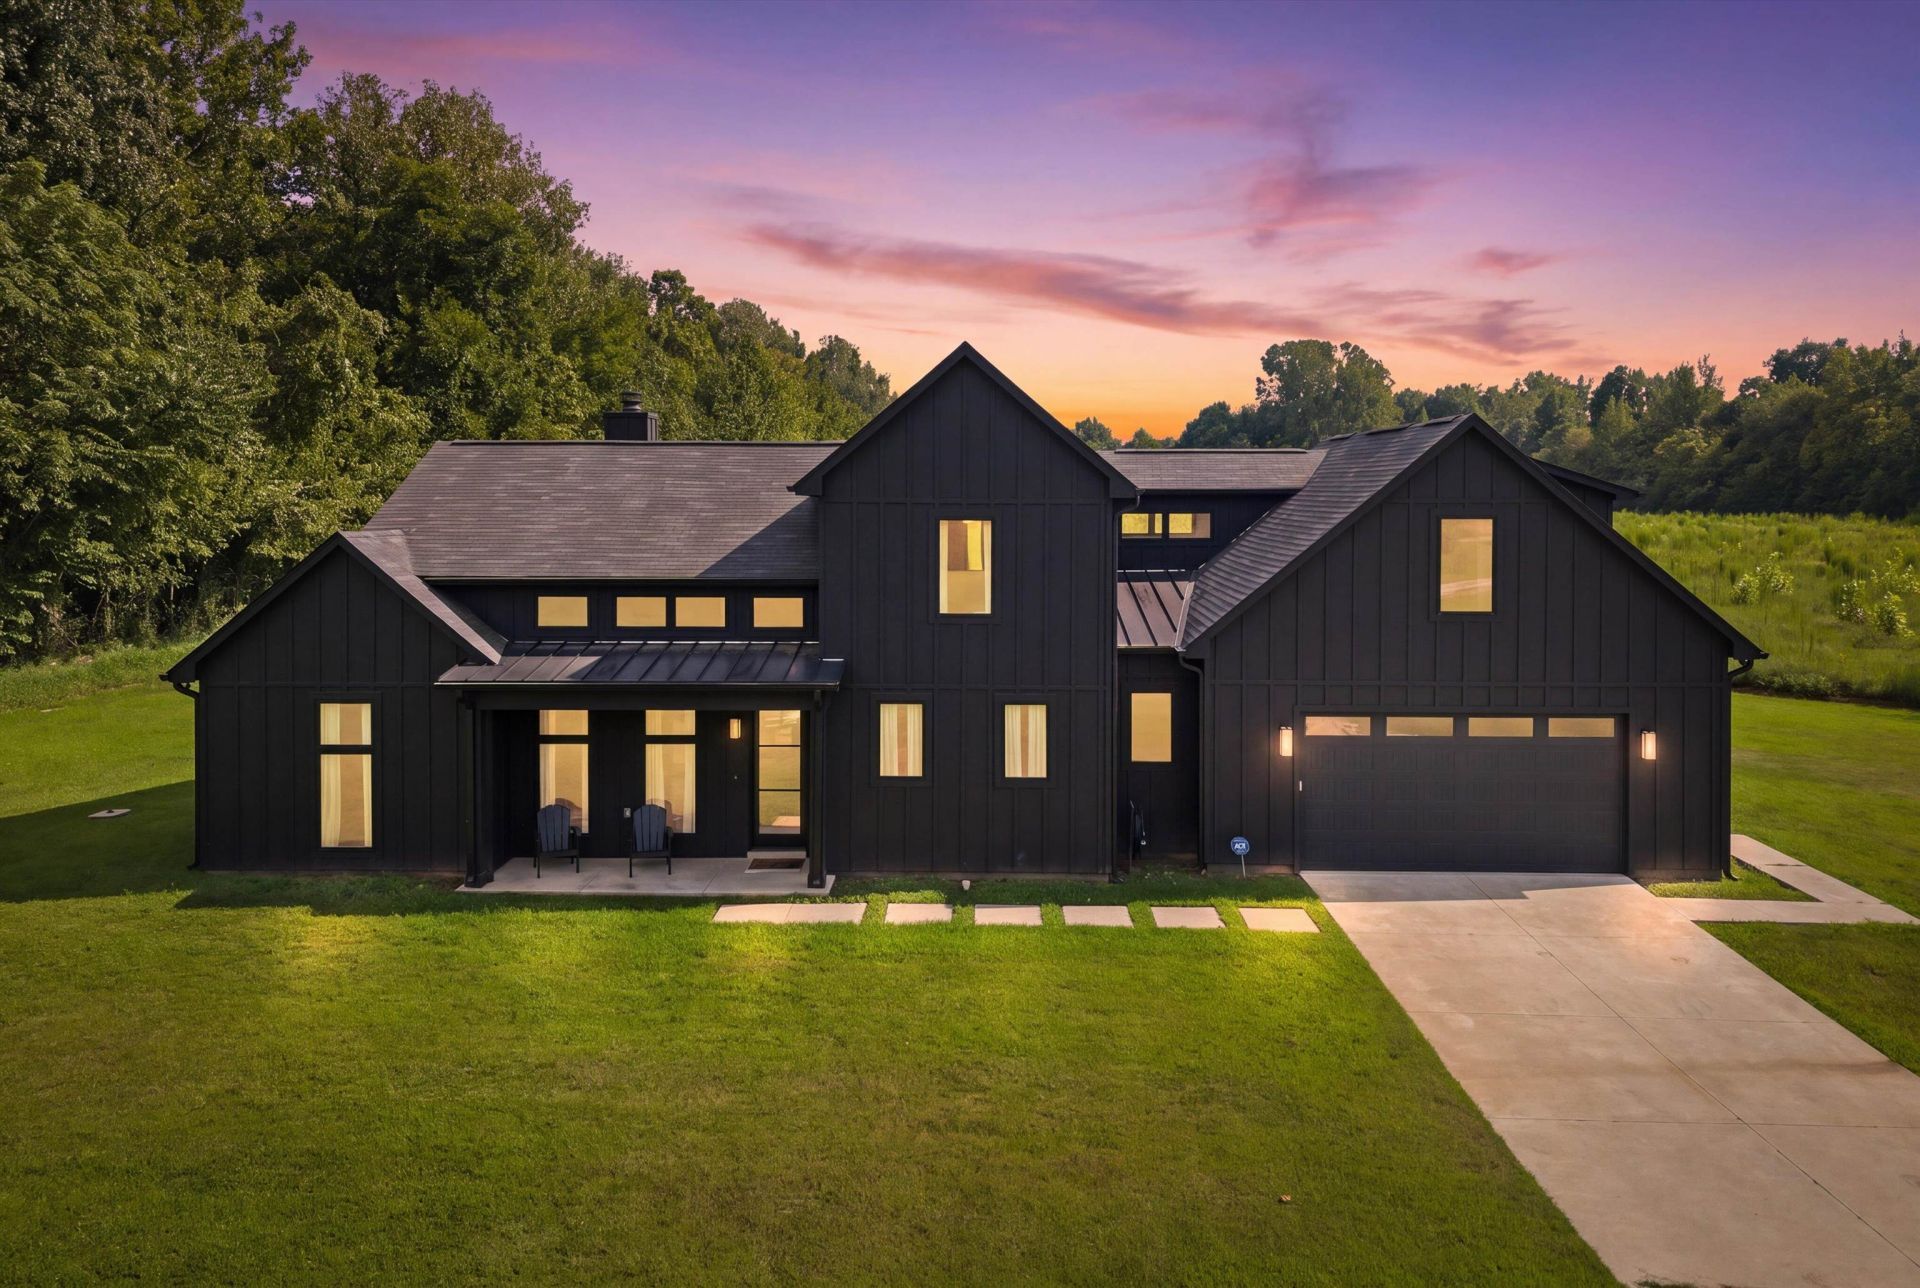
Set well off the road on 18.7 acres of open pasture and mature hardwoods, this 2022 board-and-batten farmhouse pairs clean modern lines with real country privacy. The vaulted living room centers on a plaster-finished fireplace framed by built-ins, with a wall of glass that opens onto the screened porch and its fire pit - inside and out read as one space. The kitchen anchors the room with a stone-topped island, floor-to-ceiling cabinetry, and a hidden walk-in pantry. The windowed dining nook looks out over the field & lets in abundant natural light. The main-level primary suite has private porch access and a gorgeous bath with dual sinks, a soaking tub, and separate shower. A dedicated office sits off the foyer. Upstairs you'll find three generous bedrooms and a full bath (the 4th bedroom could also serve as a bonus room). The location offers a serene escape from the city, while only being minutes away from the Somerville Town Square.
Property Features
Property Type: Residential - Single Family
Cooling: Central
Fireplaces: 1
Garage: 2 car attached
Heating: Central
Home Style: Traditional
Lot Size: 18.76 Acres
Roof Type: Composition Shingles
Year Built: 2022
Feature Descriptions
Additional Rooms: Laundry Room, Bonus Room
Bed and Bath: Primary Down, Vaulted/Coffered Primary, Luxury Primary Bath, Double Vanity Bath, Separate Tub & Shower, Full Bath Down, Half Bath Down
Days on Site: 5
Exterior: Screen Porch, Covered Patio, Hot Tub
Exterior/ Windows: Wood/Composition
Flood Insurance Required: No
Floors/ Ceilings: Smooth Ceiling
Interior Equipment: Disposal
Living/ Dining Room: Eat-In Kitchen, Pantry, Island In Kitchen, Kit/DR Combo
Lot: Wooded, Some Trees, Level
Master Bath: Double Sinks, Separate Shower, Smooth Ceiling
Master Bedroom: Full Bath, Level 1,Sitting Area, Smooth Ceiling, Walk-In Closet
Parking/ Storage: Driveway/Pad, Garage Door Opener(s), Front-Load Garage
Total Rooms: 9
Water/ Sewer: Electric Water Heater, Septic Tank, Well Water
Room Sizes
Primary Bedroom: 13x15
Bedroom 2: 13x9
Bedroom 3: 13x12
Dining Area: 13x8
Kitchen: 9x16
Bonus Room: 13x25
Office: 10x6
Living room: 16x18
Listed By / Shown By
Listed By
Agency Name: Real Estate Agency
Agency Phone: 901-625-5200
Shown By
Agency Title: Local Agency Realty Group
Agency Phone: 662-253-0808

Estimate Your Payment
Estimated Payment
$ 4,312.97 per month $4,113.18 Principal & Interest $0.00 Property Tax (data not provided by mls) $199.79 Homeowner's Insurance
4510 Hwy 195 Hwy | MLS# 10229065
This single family home located at 4510 Hwy 195 Hwy, Somerville, TN 38068 is currently listed for sale with an asking price of $685,000. This property was built in 2022 and has 4 bedrooms and 2 full and 1 partial baths. Hwy 195 Hwy is located in the None subdivision. Search None real estate on www.localagencyrealty.com today.