
BEDS2
BATHS2 full 1 partial
MLS#10229426
STATUSActive
PROPERTY TYPEResidential - Condominium
SUBDIVISIONEDGE AT MONROE
Property Description
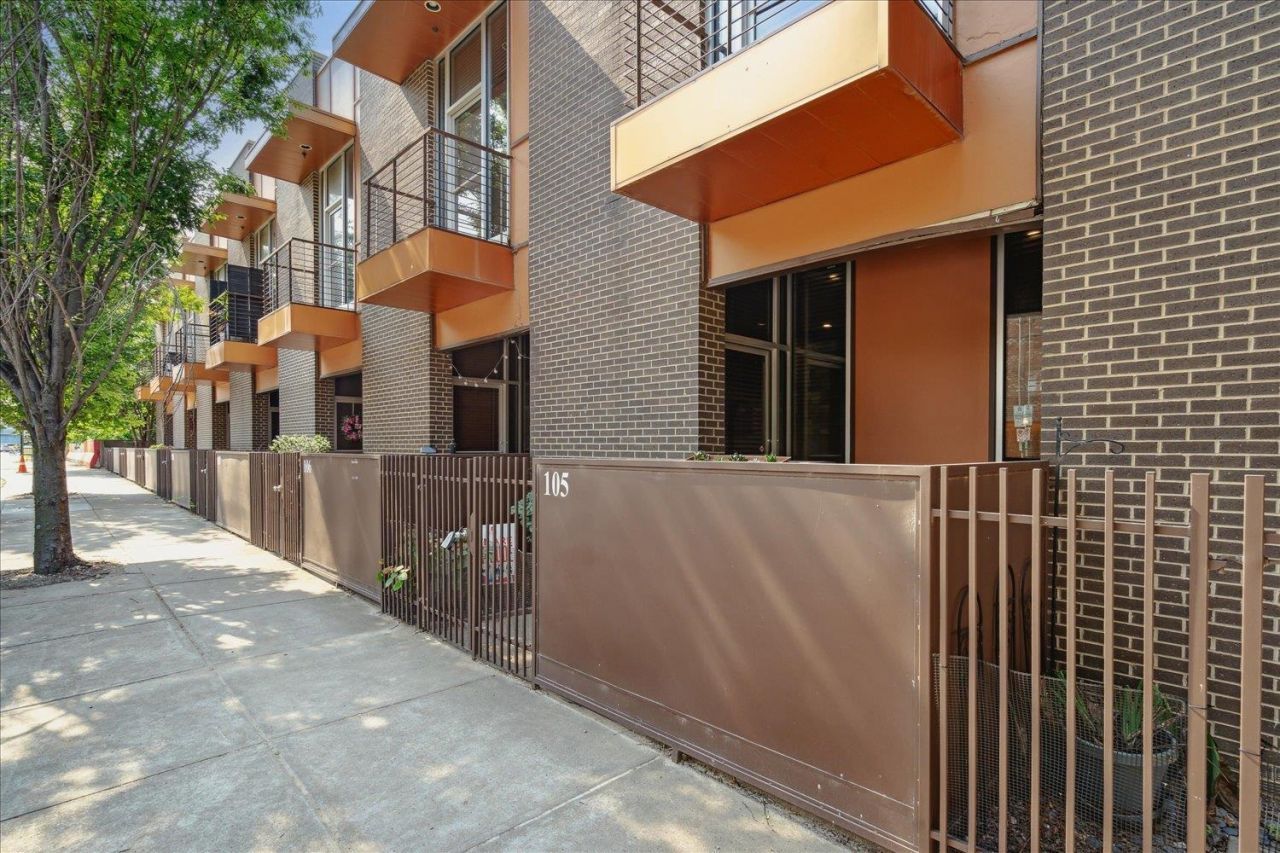
Sleek townhome built in 2008 in The Edge At Monroe near the medical center. Large open main floor w/ windows and street level front entry. Kitchen & powder room at the rear. Open area can be furnished many ways, so suit your preference! Industrial style steel stair to 2nd floor w/ 2 bedrooms, each w/ en suite bath, plus laundry closet. Another steel stair to lower level, w/ 2-car tandem garage plus equipment and storage. Garage access is through secure, gated parking lot w/ extra parking spaces.
Property Features
Property Type: Residential - Condominium
Cooling: 220 Wiring, Ceiling Fan(s), Central
Garage: 2 car attached
Heating: Central, Gas
Home Style: Contemporary
Roof Type: Composition Shingles
Year Built: 2008
Feature Descriptions
Additional Rooms: Laundry Closet, Storage Room
Bed and Bath: All Bedrooms Up, Primary Up, Two Primaries, Luxury Primary Bath, Double Vanity Bath, Half Bath Down
Exterior: Dog Run, Porch, Balcony, Pet Area, Sidewalks
Exterior/ Windows: Brick Veneer, Double Pane Window(s)
Flood Insurance Required: No
Floors/ Ceilings: Wood Laminate Floors, Part Carpet, Tile, Smooth Ceiling,9 or more Ft. Ceiling
Interior: All Window Treatments, Fire Sprinklers, Powder/Dressing Room, Cat/Dog Free House, Smoke Detector(s)
Interior Equipment: Range/Oven, Disposal, Dishwasher, Microwave, Refrigerator, Cable Available
Living/ Dining Room: LR/DR Combination, Updated/Renovated Kitchen, Breakfast Bar, Pantry, Washer/Dryer Connections
Lot: Level, Landscaped
Master Bath: Double Sinks, Separate Shower, Tile Floor
Neighborhood Amenities: Gated Neighborhood
Parking/ Storage: Storage Room(s), Garage Door Opener(s), Back-Load Garage, Gated Parking, Gate Clickers, Parking Lot, Unassigned Parking, On-Street Parking
Total Rooms: 5
Water/ Sewer: Electric Water Heater, Public Sewer, Public Water
Room Sizes
Primary Bedroom: 12x15
Bedroom 2: 12x13
Dining Area: 9x11
Kitchen: 10x15
Living room: 14x15
Listed By / Shown By
Listed By
Agency Name: Marx-Bensdorf, REALTORS
Agency Phone: 901-682-1868
Shown By
Agency Title: Local Agency Realty Group
Agency Phone: 662-253-0808

Estimate Your Payment
Estimated Payment
$ 1,511.12 per month $1,441.12 Principal & Interest $0.00 Property Tax (data not provided by mls) $70.00 Homeowner's Insurance
449 Monroe Ave, Unit 105 | MLS# 10229426
This condo located at 449 Monroe Ave, Unit 105, Memphis, TN 38103 is currently listed for sale with an asking price of $240,000. This property was built in 2008 and has 2 bedrooms and 2 full and 1 partial baths. Monroe Ave, Unit 105 is located in the EDGE AT MONROE subdivision. Search EDGE AT MONROE real estate on www.localagencyrealty.com today.