
BEDS4
BATHS2 full
MLS#10229400
STATUSActive
PROPERTY TYPEResidential - Single Family
SUBDIVISIONEVERGREEN
Property Description
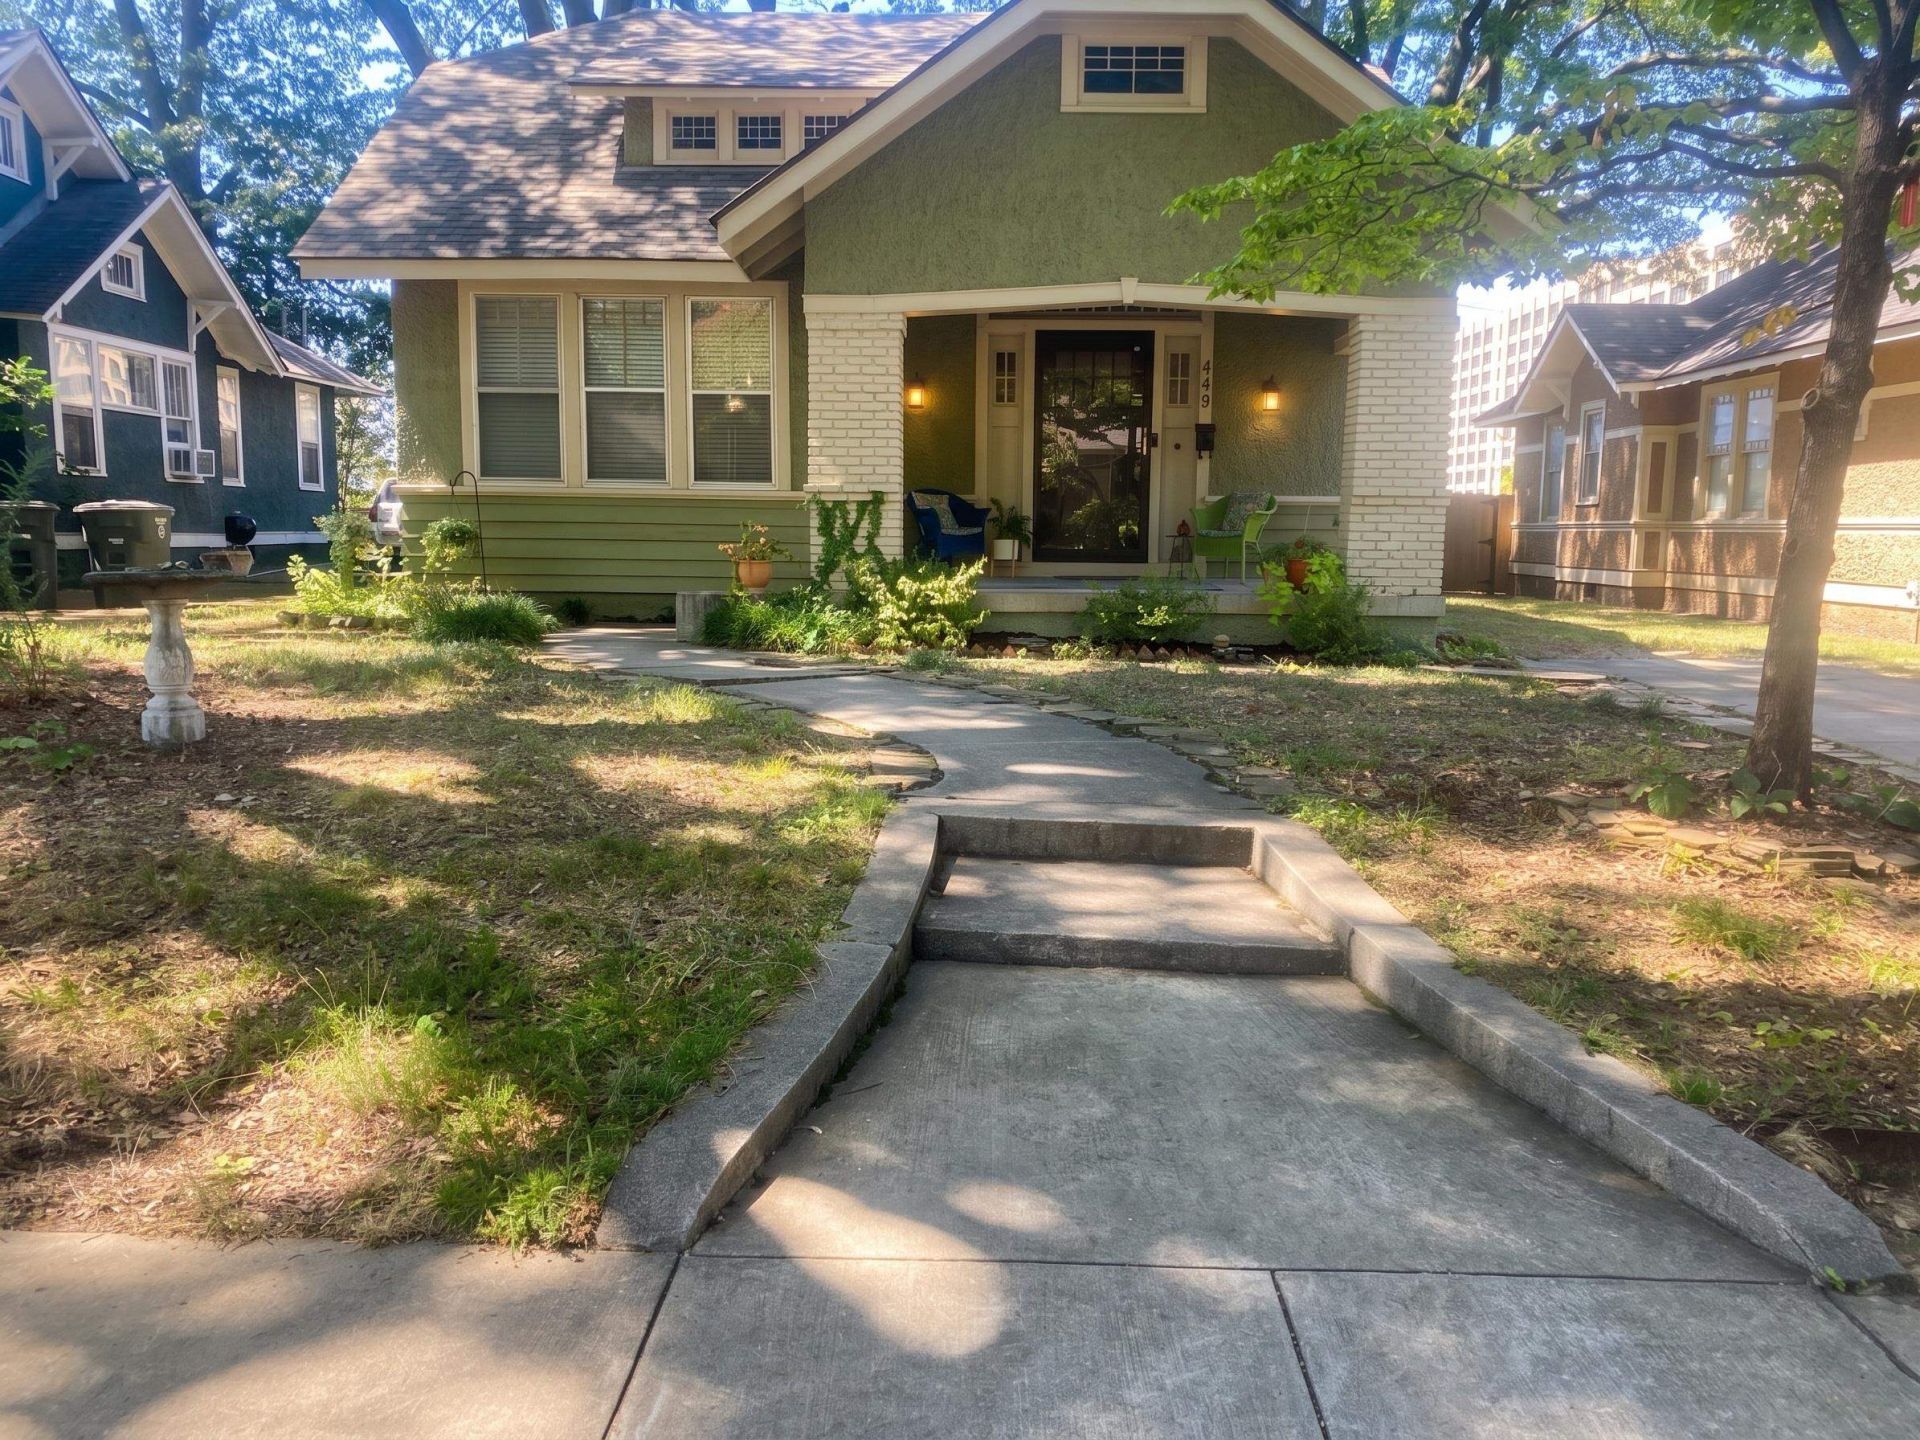
Charming, Charming Bungalow in Evergreen Historic District. Renovated in 2018. 2,317sf. Lives Large! Beautiful Hardwood Floors down, Carpet Upstairs. SO many options for setting up the Perfect Living Space. The primary could be upstairs or down. Three areas in the home for office , workout or game rooms! Many layout options in this great bungalow. Walk to shops & restaurants at Crosstown, VE Greenline, Overton Park, Zoo, & The Shell. Freshly Painted upstairs and Freshioned Paint down. Easy to Show. A Must See!!!
Property Features
Property Type: Residential - Single Family
Cooling: Ceiling Fan(s), Central
Fenced: Yes
Fireplaces: 1
Heating: Central, Gas
Home Style: Bungalow
Lot Size: 0.16 Acres
Year Built: 1915
Feature Descriptions
Bed and Bath: 1 or More BR Down, Two Primaries, Renovated Bathroom, Full Bath Down
Exterior: Wrought Iron Security Drs, Storage Building, Porch, Deck
Exterior/ Windows: Brick Veneer, Wood/Composition, Wood Window(s), Storm Window(s), Storm Door(s)
Floors/ Ceilings: Part Hardwood, Part Carpet, Tile, Smooth Ceiling,9 or more Ft. Ceiling
Living/ Dining Room: Separate Living Room, Separate Dining Room, Separate Den, Updated/Renovated Kitchen, Separate Breakfast Room, Pantry
Lot: Some Trees, Level, Wood Fenced, Chain Fenced
Parking/ Storage: Driveway/Pad, Storage Room(s)
Total Rooms: 10
Room Sizes
Primary Bedroom: 12x12
Bedroom 2: 12x12
Bedroom 3: 11x11
Bedroom 4: 11x11
Dining Area: 16x13
Den/ Great Room: 0
Kitchen: 15x7
Living room: 15x13
Listed By / Shown By
Listed By
Agency Name: Adaro Realty, Inc.
Agency Phone: 901-751-6675
Shown By
Agency Title: Local Agency Realty Group
Agency Phone: 662-253-0808

Estimate Your Payment
Estimated Payment
$ 2,298.15 per month $2,191.70 Principal & Interest $0.00 Property Tax (data not provided by mls) $106.46 Homeowner's Insurance
449 Garland St | MLS# 10229400
This single family home located at 449 Garland St, Memphis, TN 38104 is currently listed for sale with an asking price of $365,000. This property was built in 1915 and has 4 bedrooms and 2 full baths. Garland St is located in the EVERGREEN subdivision. Search EVERGREEN real estate on www.localagencyrealty.com today.