
BEDS3
BATHS1 full
MLS#10229152
STATUSActive
PROPERTY TYPEResidential - Single Family
SUBDIVISIONCOLONIAL ACRES
Property Description
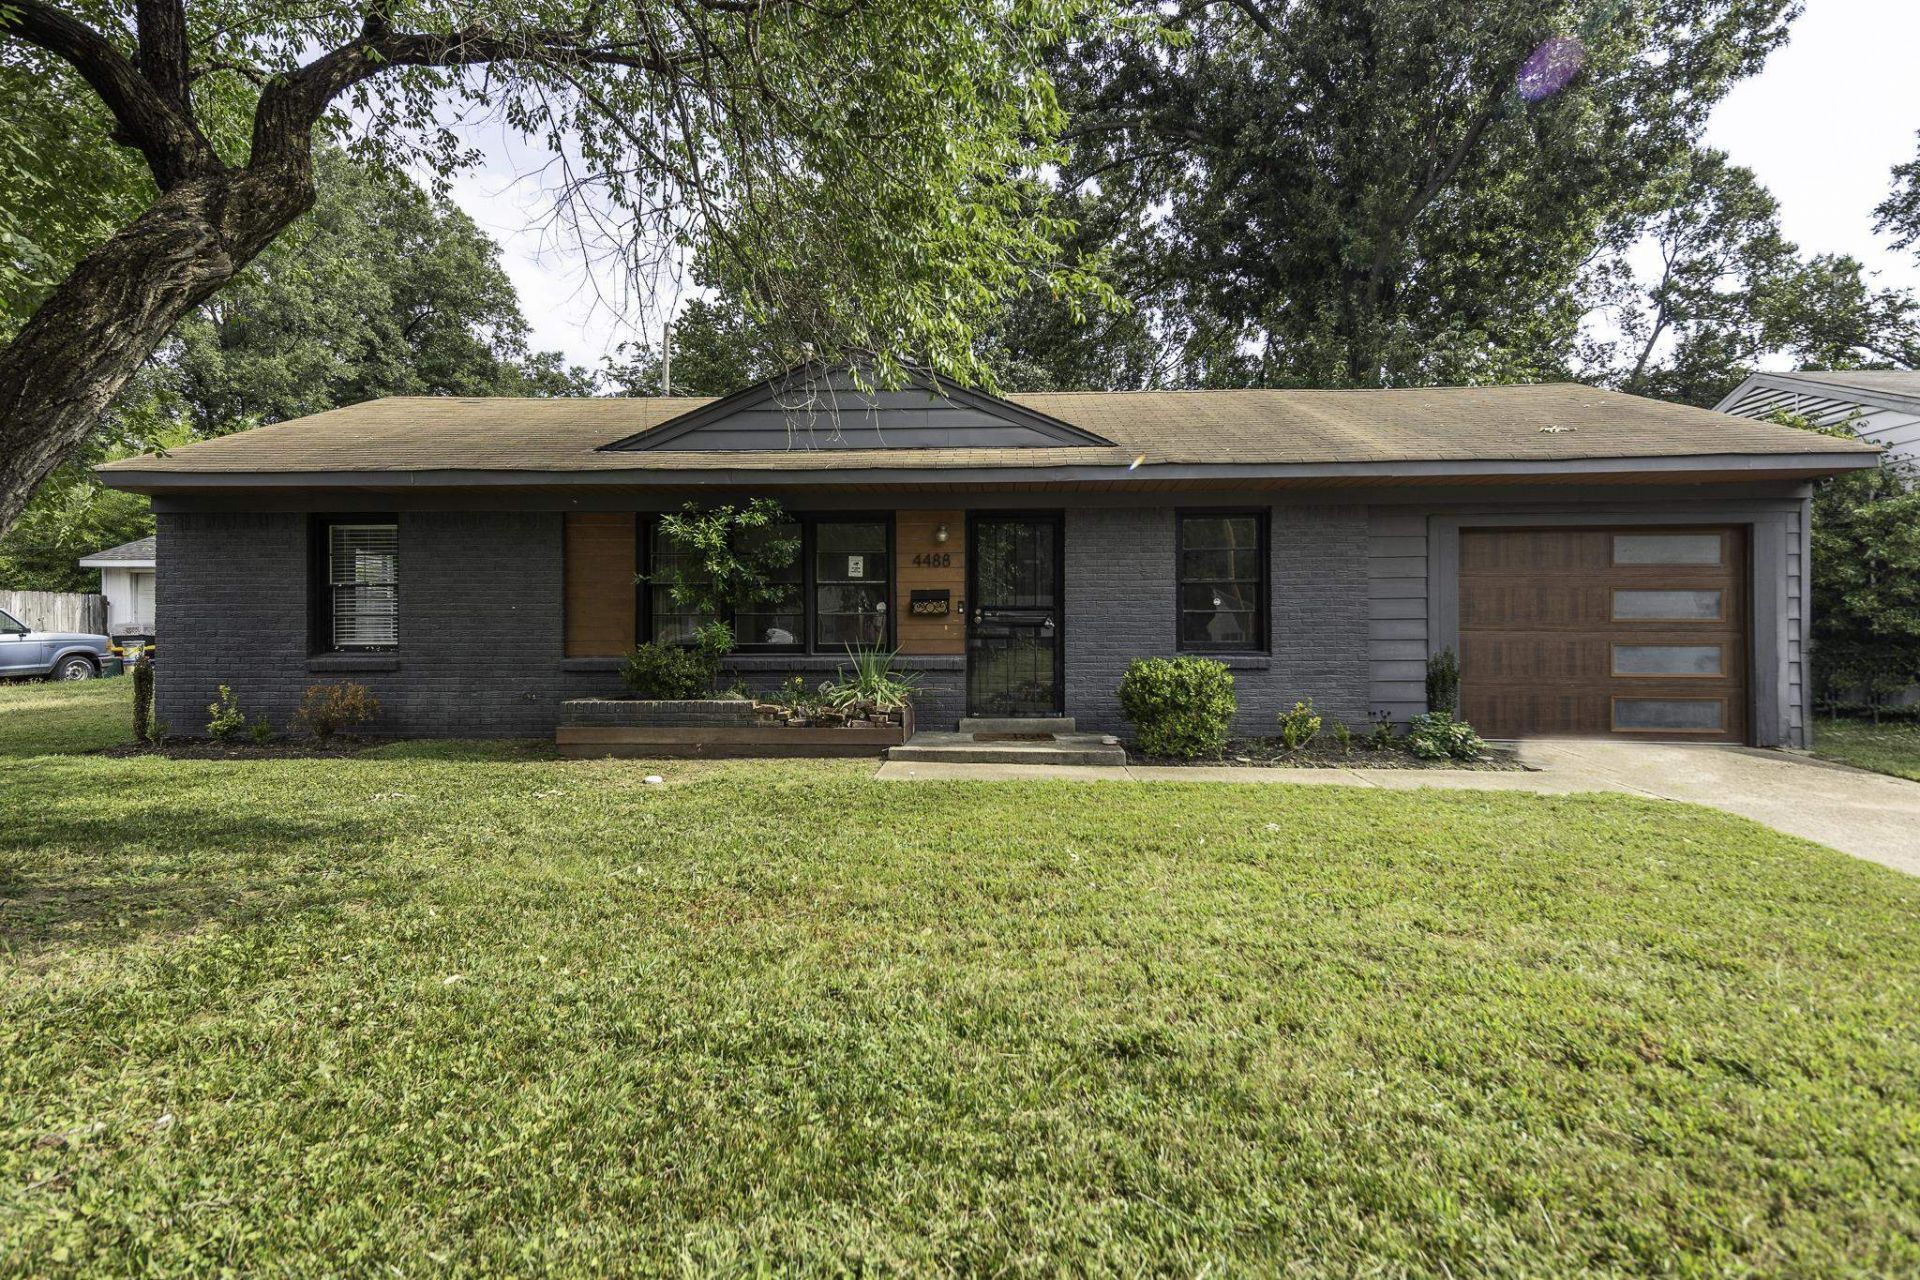
Tastefully updated and so easy to move in! Absolutely perfect kitchen with over size solid surfaces! You can be a chef with this gas stove! Look at the cabinets! Breakfast nook & a separate laundry room! Don't need a 3rd bedroom, flex it as a sunroom or study. 1 Car garage so you never have to get wet in the rain! Private backyard just made for roasting marshmallows! Nice wood floors, tile in the bathroom! Convenient to the U of M! 3 Outside storage buildings.
Property Features
Property Type: Residential - Single Family
Cooling: 220 Wiring, Central
Fenced: Yes
Garage: 1 car attached
Heating: Central, Gas
Home Style: Traditional
Lot Size: 0.19 Acres
Roof Type: Composition Shingles
Year Built: 1952
Feature Descriptions
Additional Rooms: Attic, Laundry Room
Bed and Bath: All Bedrooms Down, Primary Down, Renovated Bathroom
Days on Site: 4
Exterior: Wrought Iron Security Drs, Patio, Wood Fence
Exterior/ Windows: Brick Veneer
Floors/ Ceilings: Textured Ceiling
Interior: All Window Treatments, Pull Down Attic Stairs, Cat/Dog Free House
Interior Equipment: Range/Oven, Continuous Cleaning Oven, Gas Cooking, Disposal, Dishwasher, Microwave, Refrigerator, Washer, Dryer, Cable Available
Living/ Dining Room: Separate Living Room
Lot: Level, Wood Fenced
Parking/ Storage: Front-Load Garage
Total Rooms: 5
Water/ Sewer: Public Sewer, Public Water
Room Sizes
Primary Bedroom: 11X11
Bedroom 2: 10X9
Bedroom 3: 13X8
Dining Area: 11X7
Living room: 16X10
Listed By / Shown By
Listed By
Agency Name: Crye-Leike, Inc., REALTORS
Agency Phone: 901-756-8900
Shown By
Agency Title: Local Agency Realty Group
Agency Phone: 662-253-0808

Estimate Your Payment
Estimated Payment
$ 1,252.97 per month $1,194.92 Principal & Interest $0.00 Property Tax (data not provided by mls) $58.04 Homeowner's Insurance
4488 Quince Rd | MLS# 10229152
This single family home located at 4488 Quince Rd, Memphis, TN 38117 is currently listed for sale with an asking price of $199,000. This property was built in 1952 and has 3 bedrooms and 1 full baths. Quince Rd is located in the COLONIAL ACRES subdivision. Search COLONIAL ACRES real estate on www.localagencyrealty.com today.