
BEDS4
BATHS2 full
MLS#10228253
STATUSActive
PROPERTY TYPEResidential - Single Family
SUBDIVISIONHELMS
Property Description
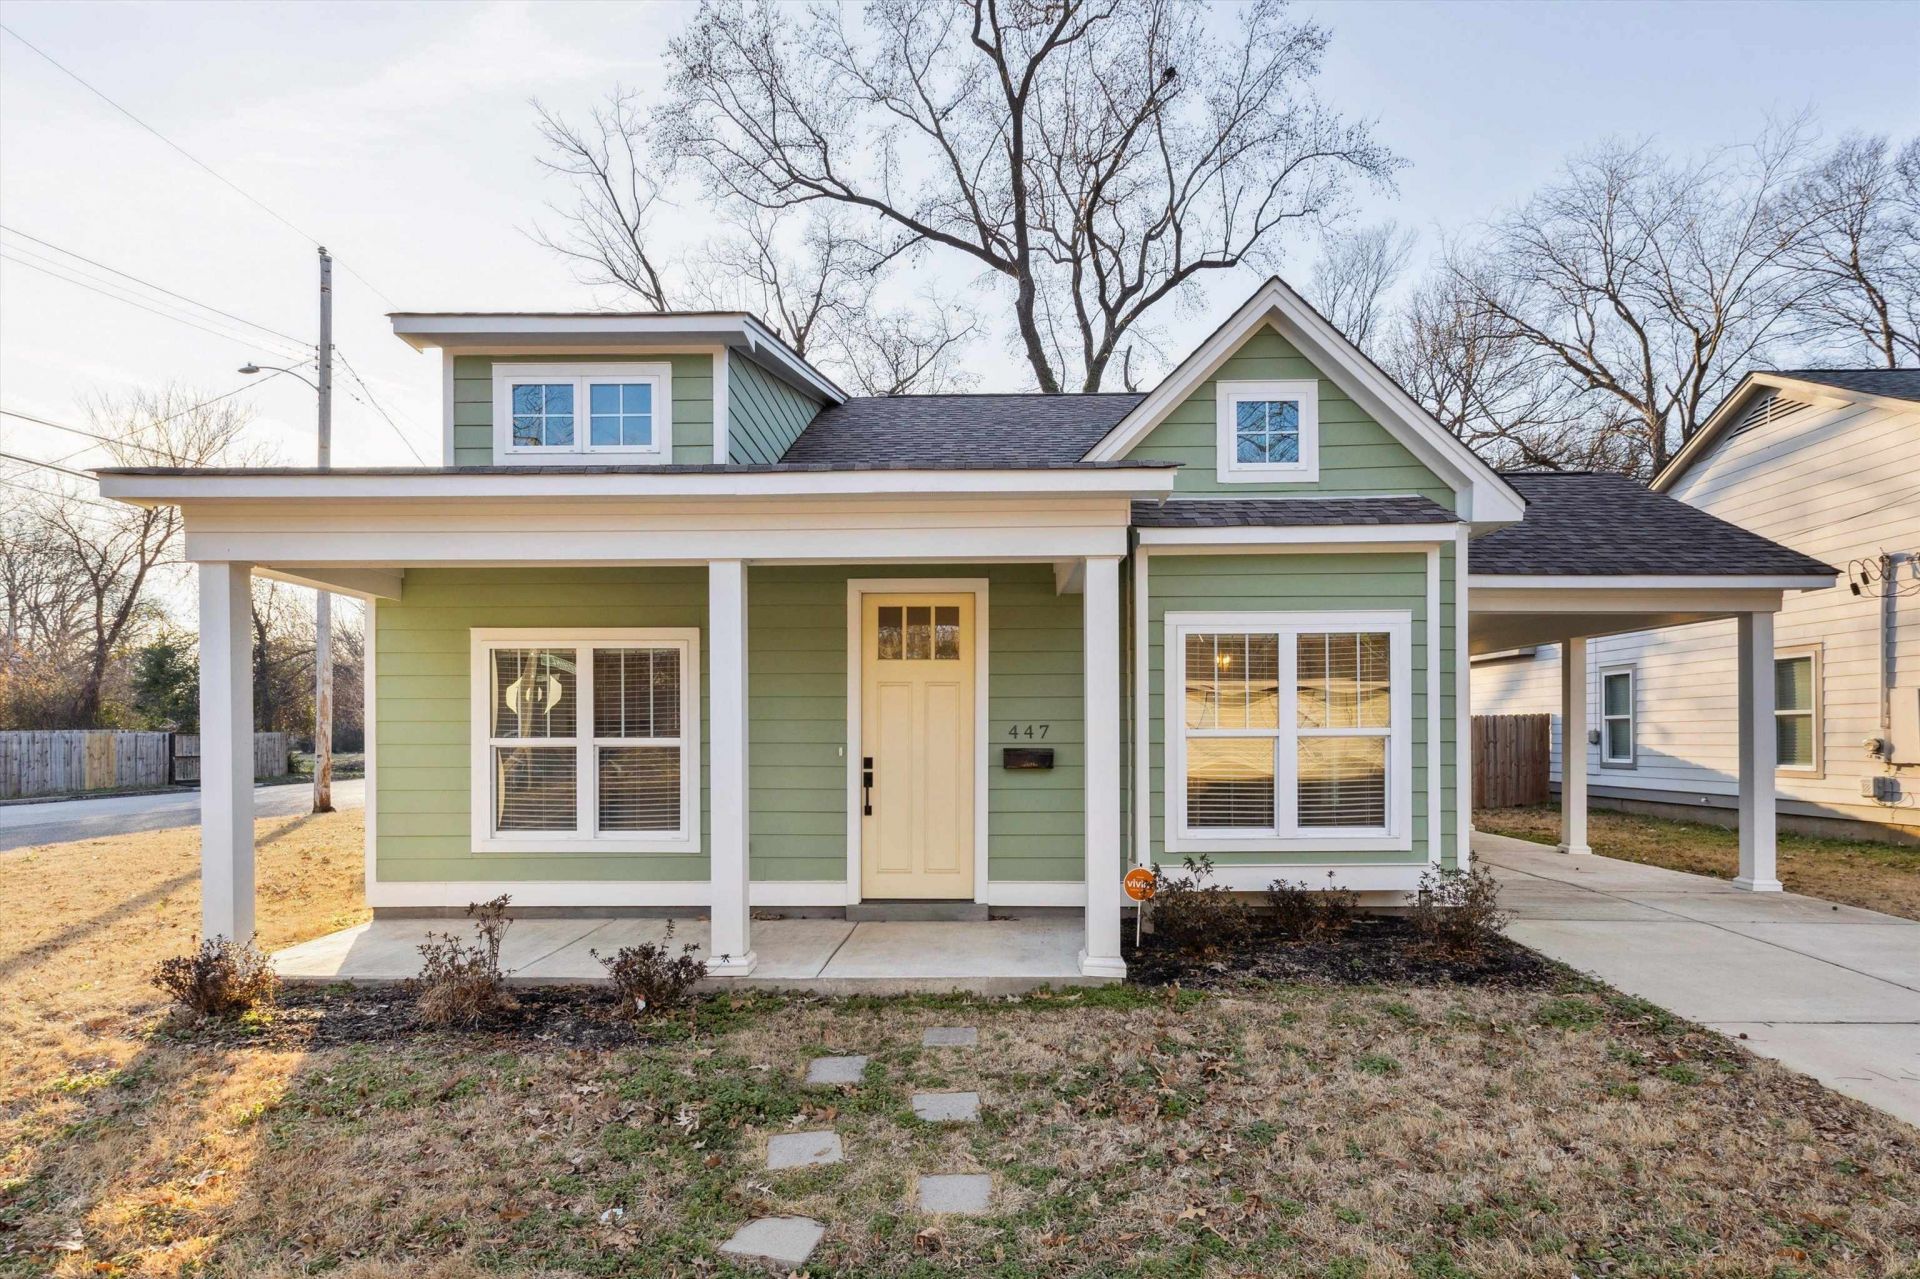
Midtown charm meets new construction. This beautiful home was built with all the amenities of new construction including high ceilings, recessed lighting, granite counters, st steel appliances, wide hallway, large rooms with LARGE CLOSETS, and spacious and elegant bathrooms. Match that with large molding, shiplap wall accents, smooth ceilings, and an open floor plan and you have a perfect combination that just feels like home. Enjoy a large front porch as well as an ample sized backyard with a 6 ft privacy fence already in place.
Property Features
Property Type: Residential - Single Family
Cooling: Ceiling Fan(s), Central
Fenced: Yes
Fireplaces: 1
Heating: Central
Home Style: Bungalow
Lot Size: 0.16 Acres
Roof Type: Composition Shingles
Year Built: 2021
Feature Descriptions
Additional Rooms: Laundry Room
Bed and Bath: All Bedrooms Down
Days on Site: 19
Exterior: Porch, Wood Fence
Exterior/ Windows: Wood/Composition
Fireplace: In Living Room, Gas Logs
Floors/ Ceilings: Part Hardwood, Tile, Smooth Ceiling
Interior: All Window Treatments, Walk-In Closet(s), Smoke Detector(s)
Interior Equipment: Range/Oven, Gas Cooking, Disposal, Dishwasher, Microwave
Living/ Dining Room: LR/DR Combination, Breakfast Bar
Lot: Level, Wood Fenced
Master Bath: Smooth Ceiling
Master Bedroom: Level 1,Walk-In Closet, Full Bath, Fireplace, Smooth Ceiling, Hardwood Floor
Parking/ Storage: Driveway/Pad
Total Rooms: 6
Water/ Sewer: Gas Water Heater, Public Water, Public Sewer
Room Sizes
Primary Bedroom: 16x14
Bedroom 2: 15x14
Bedroom 3: 11x12
Bedroom 4: 12x13
Dining Area: 10x11
Kitchen: 16x11
Living room: 17x17
Listed By / Shown By
Listed By
Agency Name: Enterprise, REALTORS
Agency Phone: 901-867-1000
Shown By
Agency Title: Local Agency Realty Group
Agency Phone: 662-253-0808

Estimate Your Payment
Estimated Payment
$ 1,731.49 per month $1,651.28 Principal & Interest $0.00 Property Tax (data not provided by mls) $80.21 Homeowner's Insurance
447 Josephine St | MLS# 10228253
This single family home located at 447 Josephine St, Memphis, TN 38111 is currently listed for sale with an asking price of $275,000. This property was built in 2021 and has 4 bedrooms and 2 full baths. Josephine St is located in the HELMS subdivision. Search HELMS real estate on www.localagencyrealty.com today.