
BEDS3
BATHS2 full
MLS#10233914
STATUSActive
PROPERTY TYPEResidential - Single Family
SUBDIVISIONCOTTONWOOD SEC E
Property Description
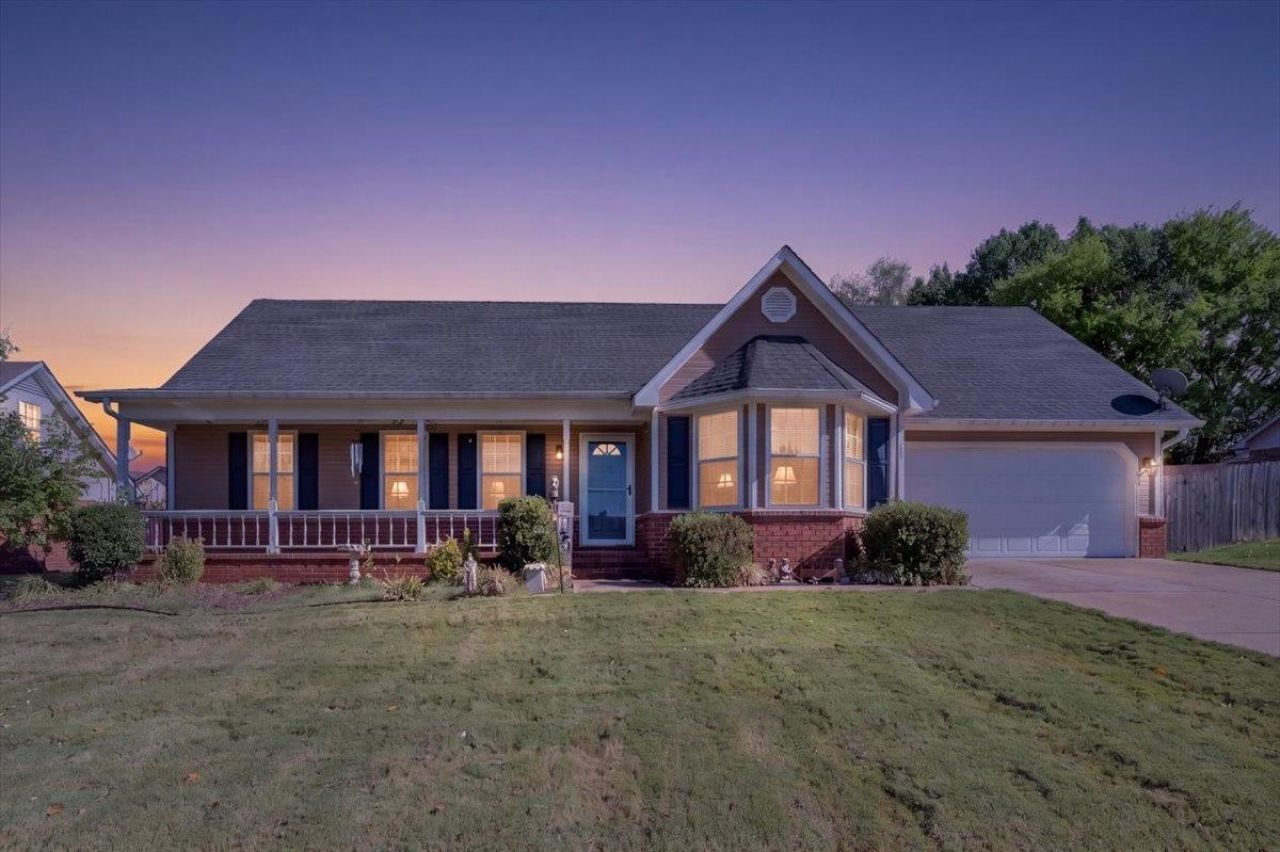
Welcome home to this well-maintained 3-bedroom, 2-bath home conveniently located in Munford, TN! Situated just minutes from Centennial Park, Munford Elementary, Middle, and High Schools, as well as downtown Munford, and Highway 51. Inside, you'll find a beautifully maintained living space, featuring hardwood and tile throughout. The spacious living room flows nicely into a large eat-in kitchen, creating a comfortable space for everyday living. All three bedrooms are conveniently located on the main floor. The primary suite offers an updated walk-in shower and double vanities, adding a touch of comfort and functionality. Step outside to enjoy the fully fenced backyard, complete with a storage shed for added convenience. Still needing a little extra room to grow€ The home also features over 800 square feet of expandable attic space, offering endless possibilities for additional living space or just extra storage. Don't miss your opportunity to make this well-maintained home yours!
Property Features
Property Type: Residential - Single Family
Cooling: Central
Fireplaces: 1
Garage: 2 car attached
Heating: Central
Home Style: Traditional
Lot Size: 0.20 Acres
Year Built: 2002
Feature Descriptions
Bed and Bath: All Bedrooms Down
Days on Site: 12
Exterior: Storage Building, Porch, Patio
Exterior/ Windows: Brick Veneer
Fireplace: Gas Logs
Floors/ Ceilings: Wood Laminate Floors, Textured Ceiling
Living/ Dining Room: Eat-In Kitchen
Lot: Level, Landscaped
Parking/ Storage: Front-Load Garage
Total Rooms: 5
Room Sizes
Primary Bedroom: 14x12
Bedroom 2: 11x10
Bedroom 3: 10x10
Dining Area: 0
Den/ Great Room: 0
Kitchen: 20x12
Living room: 21x17
Listed By / Shown By
Listed By
Agency Name: Hometown Realty
Agency Phone: 901-837-7355
Shown By
Agency Title: Local Agency Realty Group
Agency Phone: 662-253-0808

Estimate Your Payment
Estimated Payment
$ 1,762.97 per month $1,681.30 Principal & Interest $0.00 Property Tax (data not provided by mls) $81.67 Homeowner's Insurance
444 Dacus Dr | MLS# 10233914
This single family home located at 444 Dacus Dr, Munford, TN 38058 is currently listed for sale with an asking price of $280,000. This property was built in 2002 and has 3 bedrooms and 2 full baths. Dacus Dr is located in the COTTONWOOD SEC E subdivision. Search COTTONWOOD SEC E real estate on www.localagencyrealty.com today.