
BEDS3
BATHS2 full
MLS#10226180
STATUSPending
PROPERTY TYPEResidential - Single Family
SUBDIVISIONPOLO CLUB ESTATES
Property Description
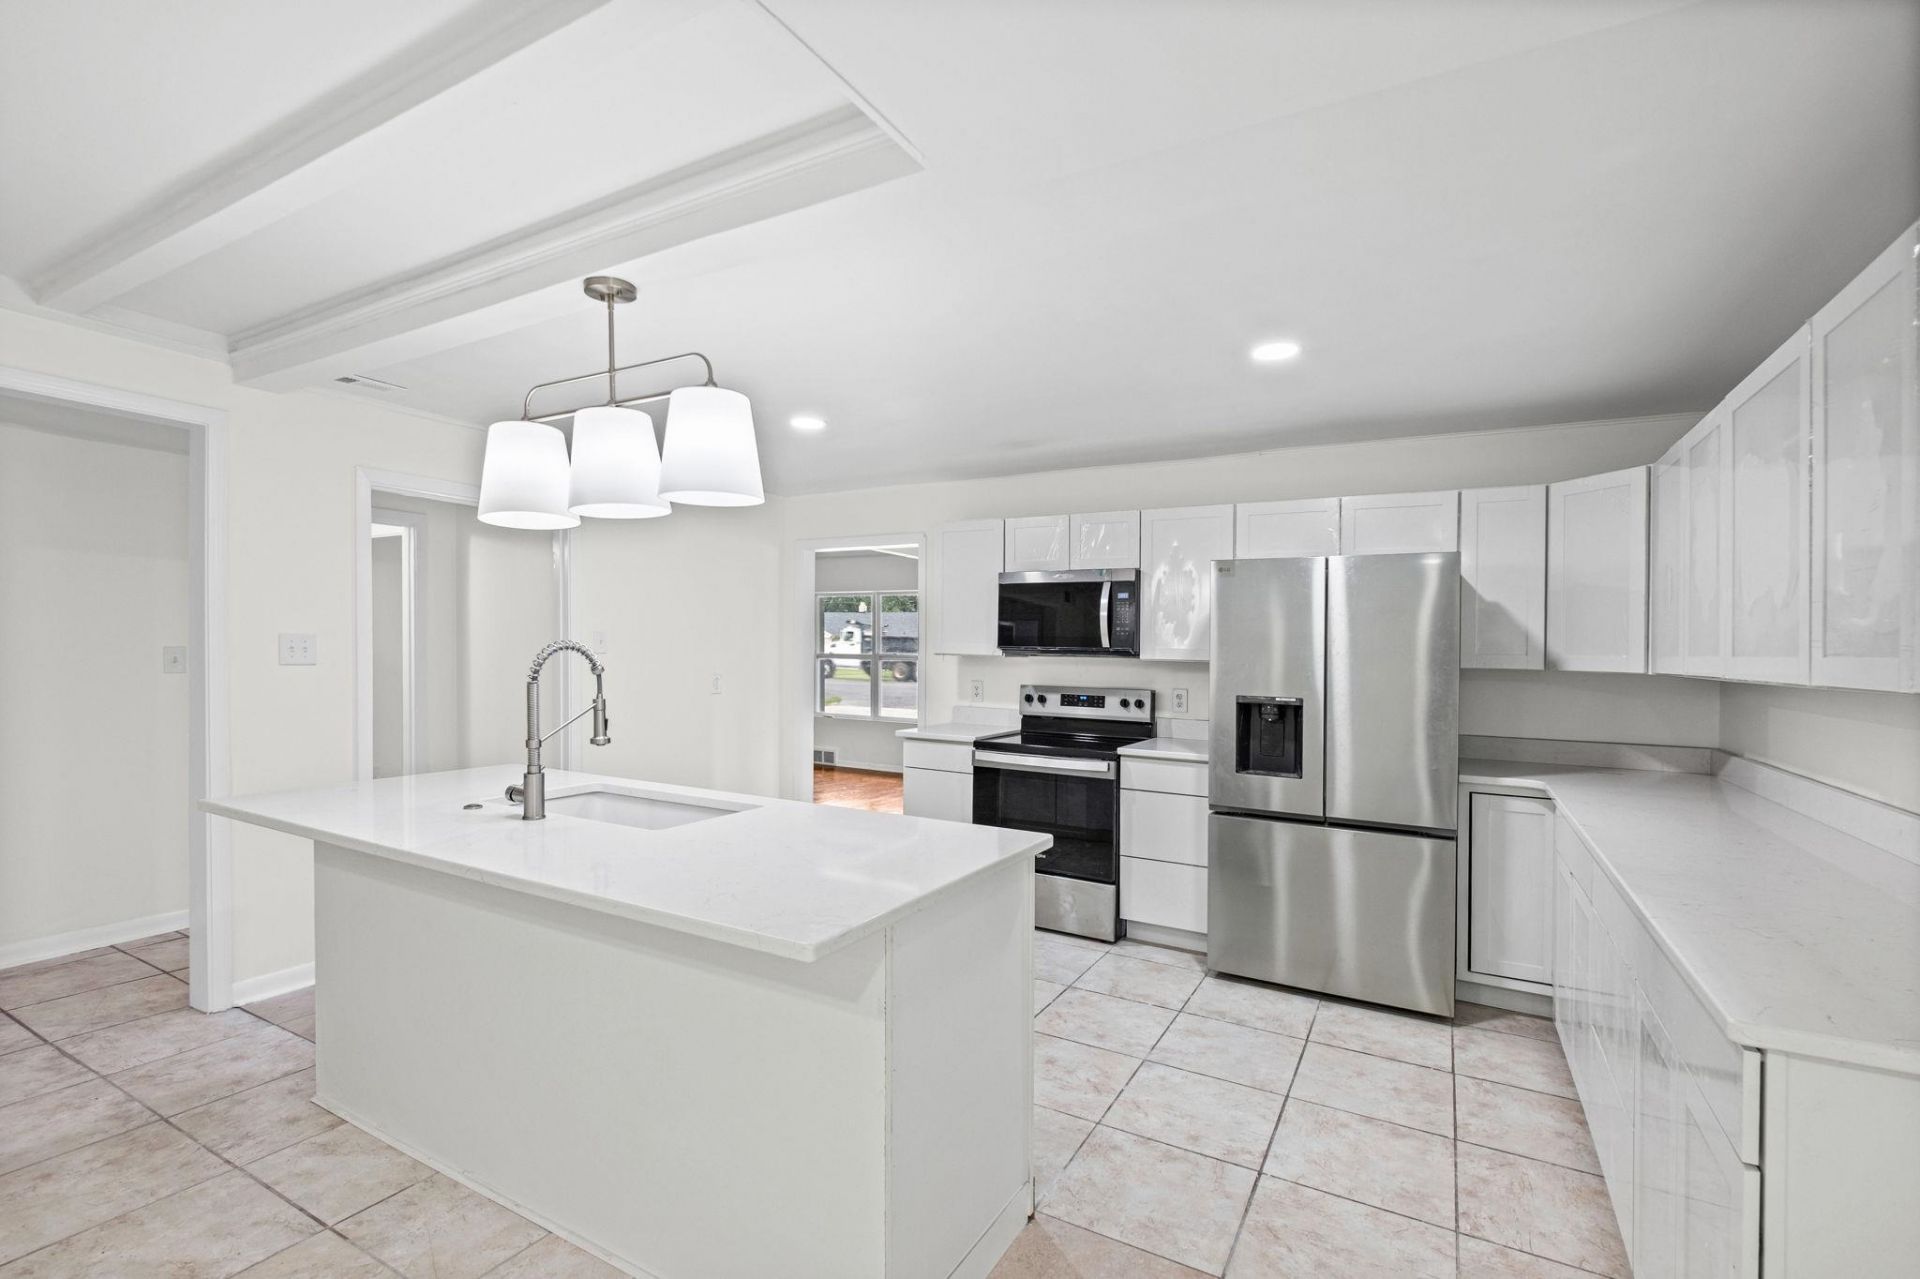
SELLER SAYS SELL! A huge price reduction means this home is priced to move?if you've been waiting for the right opportunity now is your chance to own a lovely 3BR/2BA home that is truly move-in ready! The updated kitchen features stunning countertops, stainless steel appliances, abundant cabinetry, and a large island perfect for gathering. Enjoy spacious living areas with beautiful hardwood floors, timeless beamed ceilings, and plenty of natural light. Both bathrooms have been tastefully remodeled, including a gorgeous walk-in tile showers. Outside you'll find a patio, large fenced backyard, and a 2-car garage. Conveniently located near shopping, dining, parks, schools, and everything Memphis has to offer. A sweet, beautifully updated home you'll be proud to call your own. If you've been looking for a beautifully renovated home at an amazing price that's move-in ready and easy to love, this is one you won't want to miss!
Property Features
Property Type: Residential - Single Family
Cooling: Central
Fenced: Yes
Garage: 2 car attached
Heating: Central
Home Style: Soft Contemporary
Lot Size: 0.20 Acres
Year Built: 1960
Feature Descriptions
Additional Rooms: Laundry Room, Sun Room
Bed and Bath: All Bedrooms Down,1 or More BR Down, Primary Down, Renovated Bathroom, Full Bath Down
Days on Site: 49
Exterior: Wood Fence
Exterior/ Windows: Wood/Composition, Storm Window(s)
Floors/ Ceilings: Part Hardwood, Tile, Smooth Ceiling
Interior Equipment: Range/Oven, Dishwasher, Refrigerator
Living/ Dining Room: Separate Living Room, Separate Dining Room, Eat-In Kitchen, Breakfast Bar, Pantry, Island In Kitchen
Lot: Level
Master Bath: Smooth Ceiling, Tile Floor
Master Bedroom: Level 1,Full Bath, Smooth Ceiling, Hardwood Floor
Parking/ Storage: Driveway/Pad, Front-Load Garage
Total Rooms: 6
Room Sizes
Primary Bedroom: 10x16
Bedroom 2: 10x13
Bedroom 3: 14x10
Dining Area: 16x12
Den/ Great Room: 10x25
Kitchen: 16x12
Listed By / Shown By
Listed By
Agency Name: Groome & Co.
Agency Phone: 901-465-7172
Shown By
Agency Title: Local Agency Realty Group
Agency Phone: 662-253-0808

Estimate Your Payment
Estimated Payment
$ 1,378.89 per month $1,315.02 Principal & Interest $0.00 Property Tax (data not provided by mls) $63.88 Homeowner's Insurance
4347 Rhodes Ave | MLS# 10226180
This single family home located at 4347 Rhodes Ave, Memphis, TN 38111 is currently listed for sale with an asking price of $219,000. This property was built in 1960 and has 3 bedrooms and 2 full baths. Rhodes Ave is located in the POLO CLUB ESTATES subdivision. Search POLO CLUB ESTATES real estate on www.localagencyrealty.com today.