
BEDS3
BATHS2 full
MLS#10211280
STATUSActive
PROPERTY TYPEResidential - Single Family
SUBDIVISIONPOLO CLUB ESTATES
Property Description
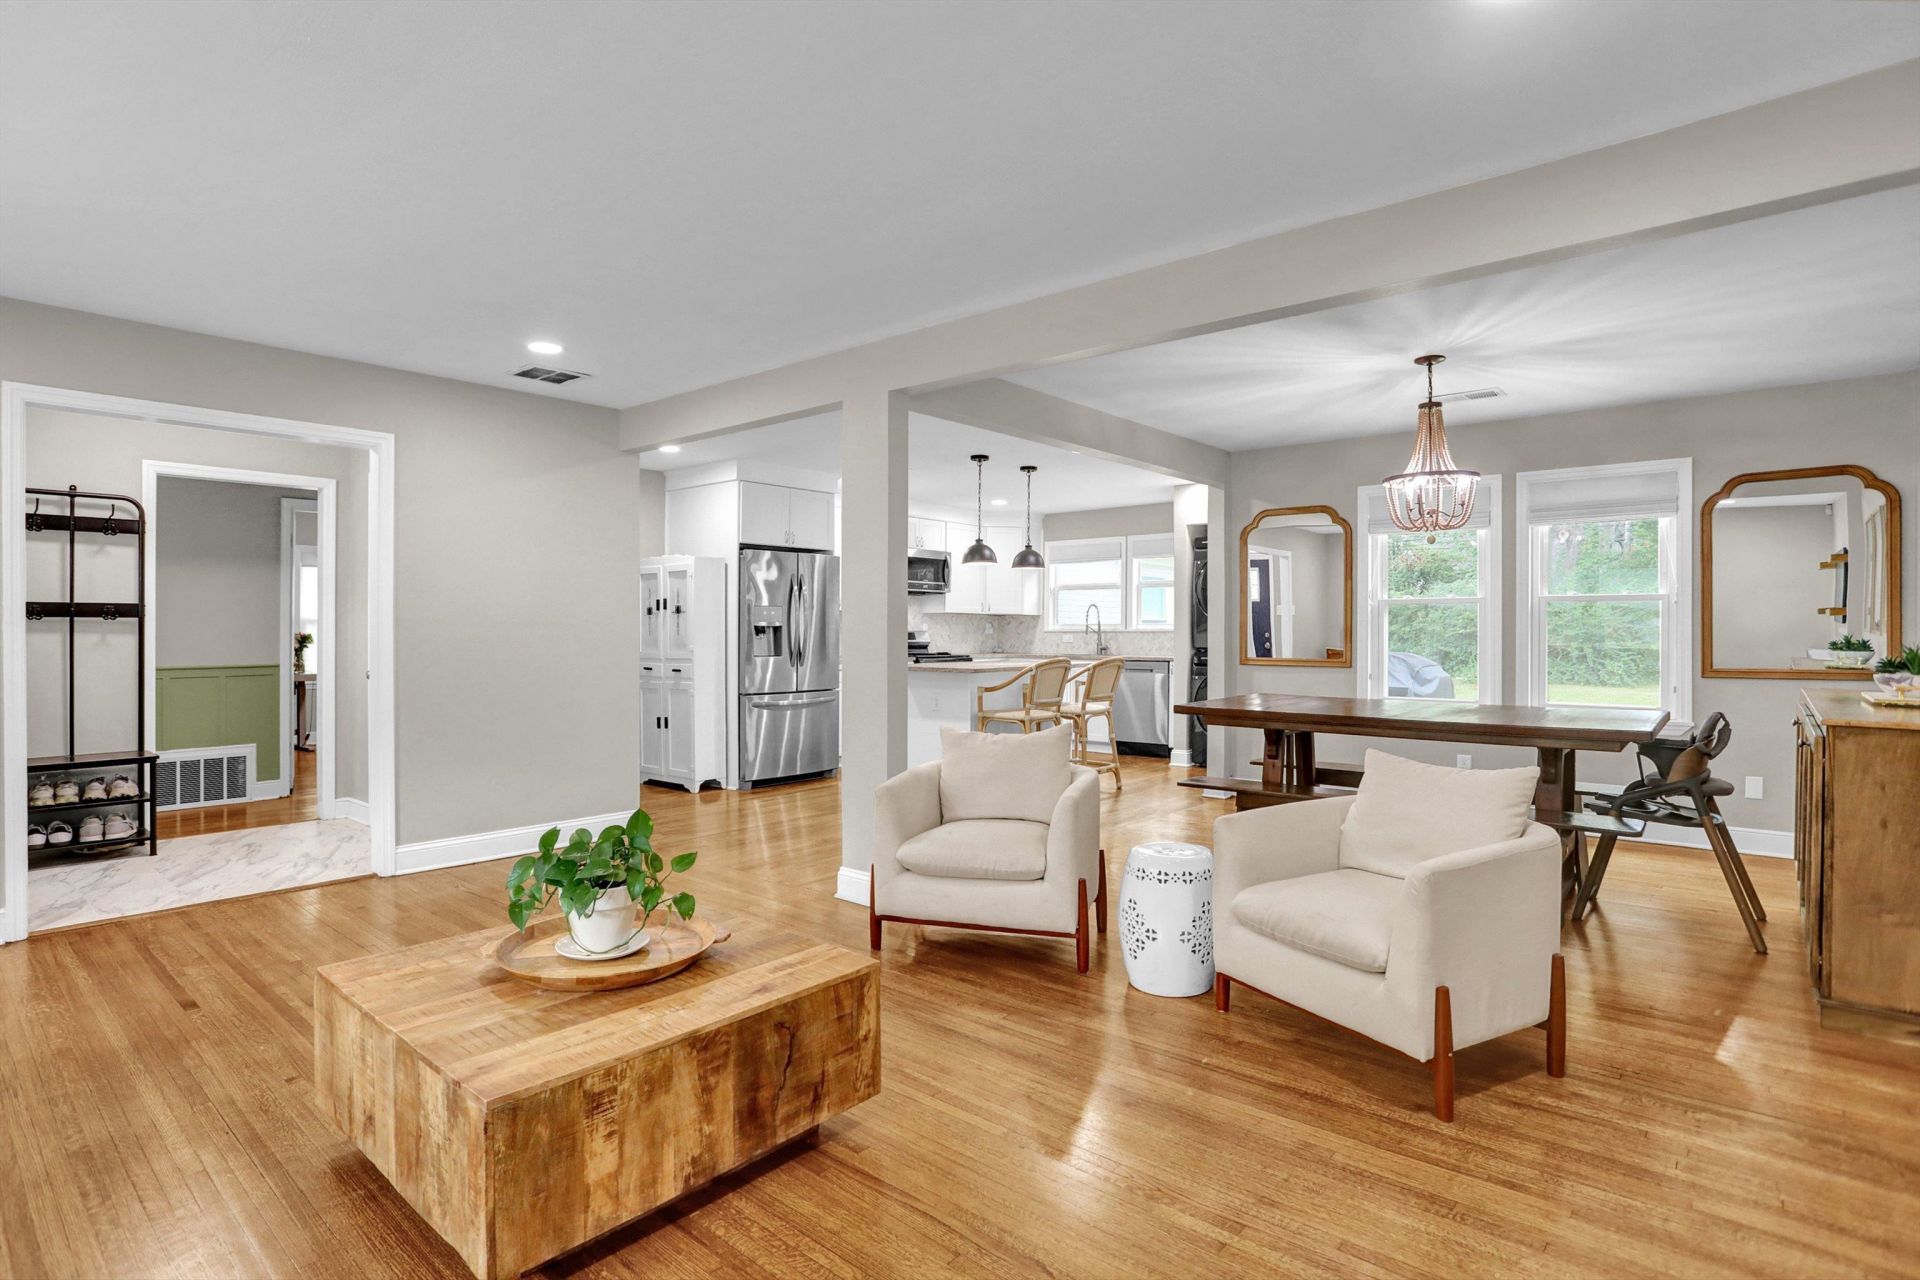
Just TOO cute to miss! Totally renovated in 2021. One-level 3 bdrm/2 full bath. All hardwood floors, smooth ceilings & vinyl double-paned insulated windows. New HVAC & water heater, too, in 2021. Open great room/dining room/kitchen. Roof 2021-2022. Tree fell in front (2022), was removed and the 2021 roof was replaced on front then. Plentiful natural light. All neutral paint throughout. Kitchen is "to die for" w/new cabinets, appliances & leather-feel granite. Updated lighting & plumbing fixtures. Underground fiber optic internet (Ting) or go with ATT. Amazing backyard-fully-fenced and level w/beautiful brickwork fencing on each side. Extended patio for grilling and entertaining. Huge bonus for some fortunate Buyer: 3.75% FHA assumable loan!! Make sure you see this one!
Property Features
Property Type: Residential - Single Family
Cooling: Ceiling Fan(s), Central
Fenced: Yes
Heating: Central, Gas
Home Style: Ranch
Lot Size: 0.30 Acres
Roof Type: Composition Shingles
Year Built: 1954
Feature Descriptions
Additional Rooms: Attic
Bed and Bath: All Bedrooms Down, Luxury Primary Bath, Primary Down, Renovated Bathroom
Days on Site: 12
Exterior: Patio, Sidewalks
Exterior/ Windows: Brick Veneer, Double Pane Window(s), Other (See Remarks)
Flood Insurance Required: No
Floors/ Ceilings: Hardwood Throughout, Smooth Ceiling, Tile
Interior: All Window Treatments, Pull Down Attic Stairs, Security System, Smoke Detector(s)
Interior Equipment: Cable Wired, Dishwasher, Disposal, Microwave, Range/Oven, Self Cleaning Oven
Living/ Dining Room: Great Room, Island In Kitchen, Separate Dining Room, Updated/Renovated Kitchen, Washer/Dryer Connections
Lot: Brick/Stone Fenced, Landscaped, Level, Some Trees, Wood Fenced
Master Bath: Smooth Ceiling, Tile Floor
Master Bedroom: Full Bath, Hardwood Floor, Level 1,Smooth Ceiling
Parking/ Storage: Driveway/Pad, Storage Room(s)
Security: yes
Total Rooms: 6
Water/ Sewer: Gas Water Heater, Public Sewer, Public Water
Room Sizes
Primary Bedroom: 16x13
Bedroom 2: 15x11
Bedroom 3: 12x11
Dining Area: 12x12
Den/ Great Room: 18x13
Kitchen: 18x12
Listed By / Shown By
Listed By
Agency Name: eXp Realty, LLC
Agency Phone: 888-519-5113
Shown By
Agency Title: Local Agency Realty Group
Agency Phone: 662-253-0808

Estimate Your Payment
Estimated Payment
$ 1,574.08 per month $1,501.16 Principal & Interest $0.00 Property Tax (data not provided by mls) $72.92 Homeowner's Insurance
4344 Rhodes Ave | MLS# 10211280
This single family home located at 4344 Rhodes Ave, Memphis, TN 38111 is currently listed for sale with an asking price of $250,000. This property was built in 1954 and has 3 bedrooms and 2 full baths. Rhodes Ave is located in the POLO CLUB ESTATES subdivision. Search POLO CLUB ESTATES real estate on www.localagencyrealty.com today.