
BEDS3
BATHS2 full
MLS#10234334
STATUSActive
PROPERTY TYPEResidential - Single Family
SUBDIVISIONWALNUT GROVE WOODS PH1
Property Description
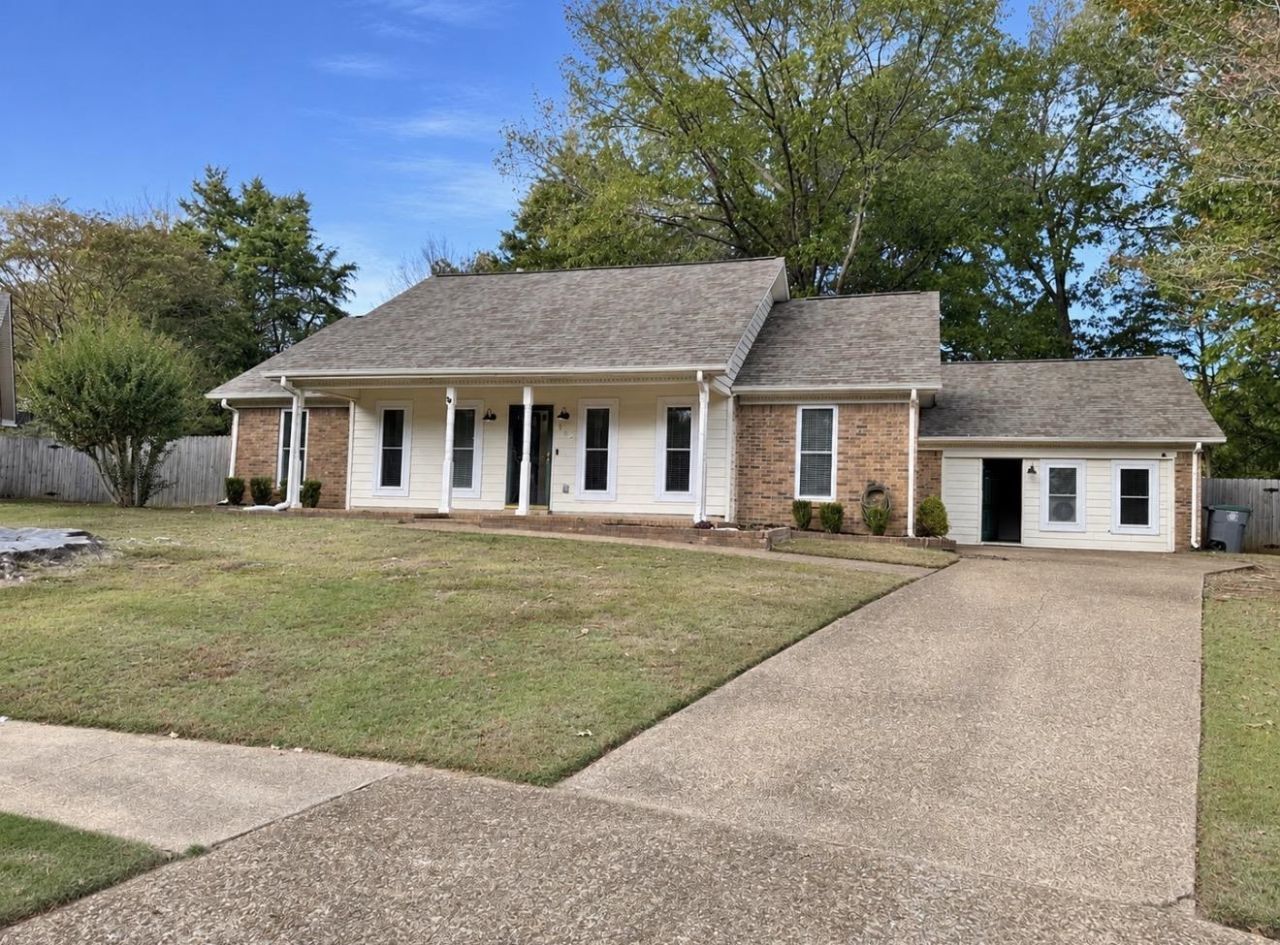
PRICED TO SELL! 1 Level 3 BR 2 BA home on a quiet CV near restaurants and shopping. UPDATED! ALL NEW WINDOWS (2023) ROOF(2019) HOT WATER TANK(2025) Lighting/ceiling fans(2022) outlet covers, Oversized fireplace. New updated interior paint colors, bathroom fixtures, Barn door, wall shelves, mini blinds. Custom closet. TV stays in 3rd BR. Updated linen closet. Smart home WIFI locks and NEST thermostat. Newer HVAC/AIR. Large Bonus room garage conversion. Refrigerator stays. Large Storge room. Plenty of Natural light. Covered front porch, Back patio. Create your own space in the large newly fenced backyard. Over 1900 square feet.
Property Features
Property Type: Residential - Single Family
Cooling: Ceiling Fan(s), Central
Fenced: Yes
Fireplaces: 1
Heating: Central
Home Style: Ranch
Lot Size: 0.28 Acres
Roof Type: Composition Shingles
Year Built: 1984
Feature Descriptions
Additional Rooms: Laundry Room, Bonus Room, Entry Hall, Attic, Storage Room
Bed and Bath: All Bedrooms Down, Renovated Bathroom, Double Vanity Bath, Full Bath Down
Days on Site: 5
Exterior: Porch, Patio
Exterior/ Windows: Storm Window(s), Storm Door(s)
Fireplace: Masonry, In Living Room
Flood Insurance Required: No
Floors/ Ceilings: Part Hardwood, Wood Laminate Floors, Part Carpet, Tile, Smooth Ceiling
Interior: All Window Treatments, Walk-In Closet(s), Pull Down Attic Stairs, Cat/Dog Free House
Interior Equipment: Range/Oven, Disposal, Dishwasher, Cable Wired
Living/ Dining Room: Separate Living Room, Separate Dining Room, Updated/Renovated Kitchen, Eat-In Kitchen, Washer/Dryer Connections
Lot: Some Trees, Cove, Wood Fenced
Master Bath: Double Sinks, Tile Floor
Parking/ Storage: Driveway/Pad, Storage Room(s)
Total Rooms: 3
Water/ Sewer: Public Sewer, Public Water
Room Sizes
Primary Bedroom: 20x12
Dining Area: 13x11
Den/ Great Room: 20z15
Kitchen: 11x8
Breakfast Room: 10x8
Listed By / Shown By
Listed By
Agency Name: REMAX Experts
Agency Phone: 901-685-6000
Shown By
Agency Title: Local Agency Realty Group
Agency Phone: 662-253-0808

Estimate Your Payment
Estimated Payment
$ 1,636.41 per month $1,560.61 Principal & Interest $0.00 Property Tax (data not provided by mls) $75.80 Homeowner's Insurance
432 Regis Cv | MLS# 10234334
This single family home located at 432 Regis Cv, Memphis, TN 38018 is currently listed for sale with an asking price of $259,900. This property was built in 1984 and has 3 bedrooms and 2 full baths. Regis Cv is located in the WALNUT GROVE WOODS PH1 subdivision. Search WALNUT GROVE WOODS PH1 real estate on www.localagencyrealty.com today.