
BEDS4
BATHS4 full
MLS#10224800
STATUSPending
PROPERTY TYPEResidential - Single Family
SUBDIVISIONWESTBROOK FARMS PH1
Property Description
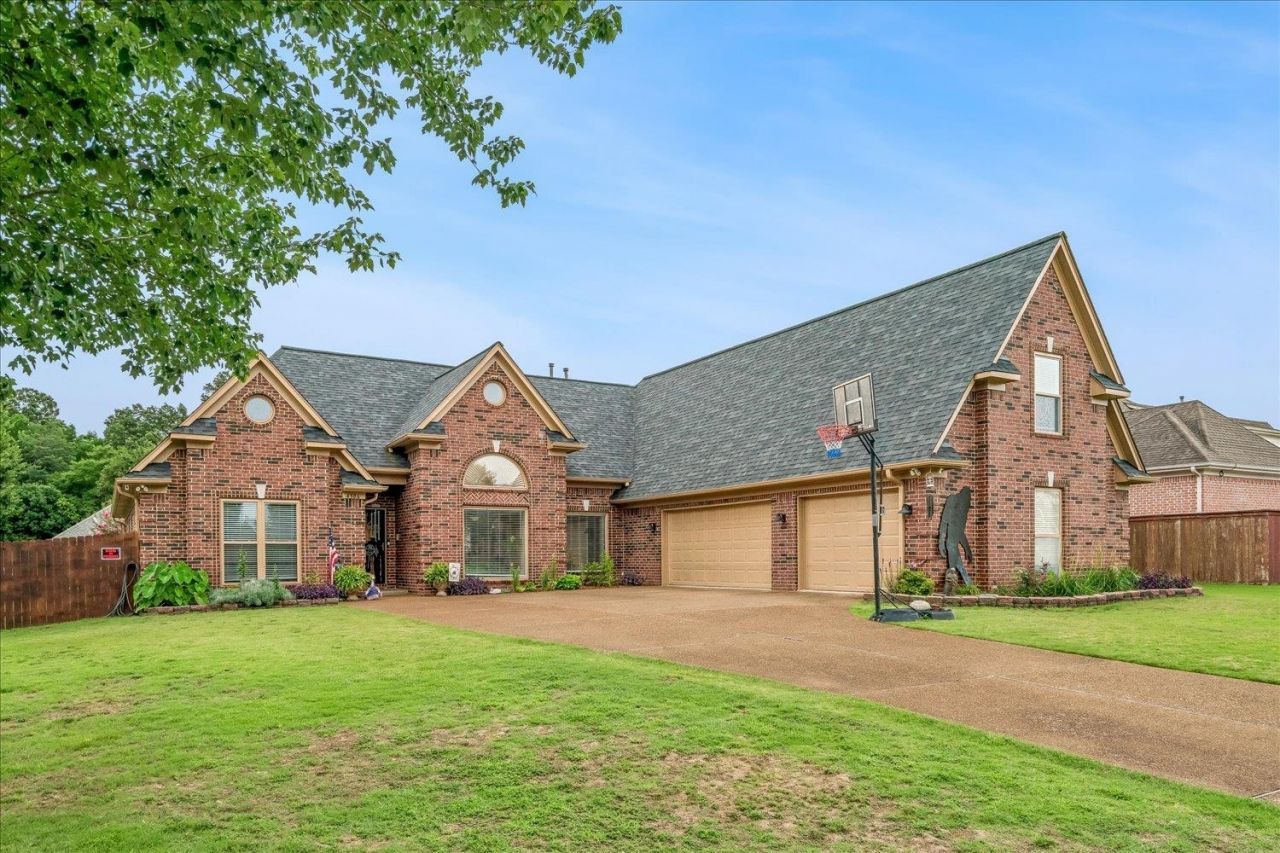
Welcome to Westbrook Farms in the heart of Bartlett! This spacious 4 bedroom, 4 bath home offers over 3200+ s/f of well designed living space on a beautifully landscaped lot. The desirable split bedroom floor plan features a primary suite on the main level, spacious secondary bedrooms & a versatile bonus room ideal for a media room, home office, playroom, or potential 5th bedroom. The oversized kitchen offers abundant cabinet & counter space, a breakfast area and opens to the great room w/ soaring ceilings & a cozy fireplace. A formal dining room provides the perfect setting for family gatherings & entertaining. Major updates include a roof approximately 6 years old, one HVAC unit replaced 3 years ago, & all 3 furnaces replaced within the last year, providing added value and peace of mind. Outside, enjoy a private backyard retreat, lush landscaping & a side-load 3-car garage. Dive into summer fun w/this easy maintenance above ground pool?perfect for cooling off before the season ends.
Property Features
Property Type: Residential - Single Family
Cooling: 3 or More Systems, Central
Fenced: Yes
Fireplaces: 1
Garage: 3 car attached
Heating: Central,3 or More Systems
Home Style: Traditional
Lot Size: 0.38 Acres
Year Built: 2001
Feature Descriptions
Bed and Bath: 1 or More BR Down, Primary Down, Split Bedroom Plan
Days on Site: 21
Exterior: Patio, Deck
Exterior/ Windows: Brick Veneer
Floors/ Ceilings: Part Hardwood, Part Carpet, Tile,9 or more Ft. Ceiling, Vaulted/Coff/Tray Ceiling
Living/ Dining Room: Separate Living Room, Separate Dining Room, Eat-In Kitchen, Pantry
Lot: Some Trees, Level, Landscaped, Wood Fenced
Parking/ Storage: Driveway/Pad, Garage Door Opener(s)
Pool: Above Ground
Swimming Pool: Yes
Total Rooms: 8
Room Sizes
Primary Bedroom: 17x13
Bedroom 2: 12x13
Bedroom 3: 14x13
Bedroom 4: 14x28
Dining Area: 12x16
Den/ Great Room: 24x17
Bonus Room: 25x16
Living room: N/A
Listed By / Shown By
Listed By
Agency Name: Emmett Baird Realty, LLC
Shown By
Agency Title: Local Agency Realty Group
Agency Phone: 662-253-0808

Estimate Your Payment
Estimated Payment
$ 2,832.71 per month $2,701.49 Principal & Interest $0.00 Property Tax (data not provided by mls) $131.22 Homeowner's Insurance
4306 Bridgestone Cir | MLS# 10224800
This single family home located at 4306 Bridgestone Cir, Bartlett, TN 38135 is currently listed for sale with an asking price of $449,900. This property was built in 2001 and has 4 bedrooms and 4 full baths. Bridgestone Cir is located in the WESTBROOK FARMS PH1 subdivision. Search WESTBROOK FARMS PH1 real estate on www.localagencyrealty.com today.