
BEDS3
BATHS2 full
MLS#10226327
STATUSActive
PROPERTY TYPEResidential - Single Family
SUBDIVISIONPARKS ESTATE
Property Description
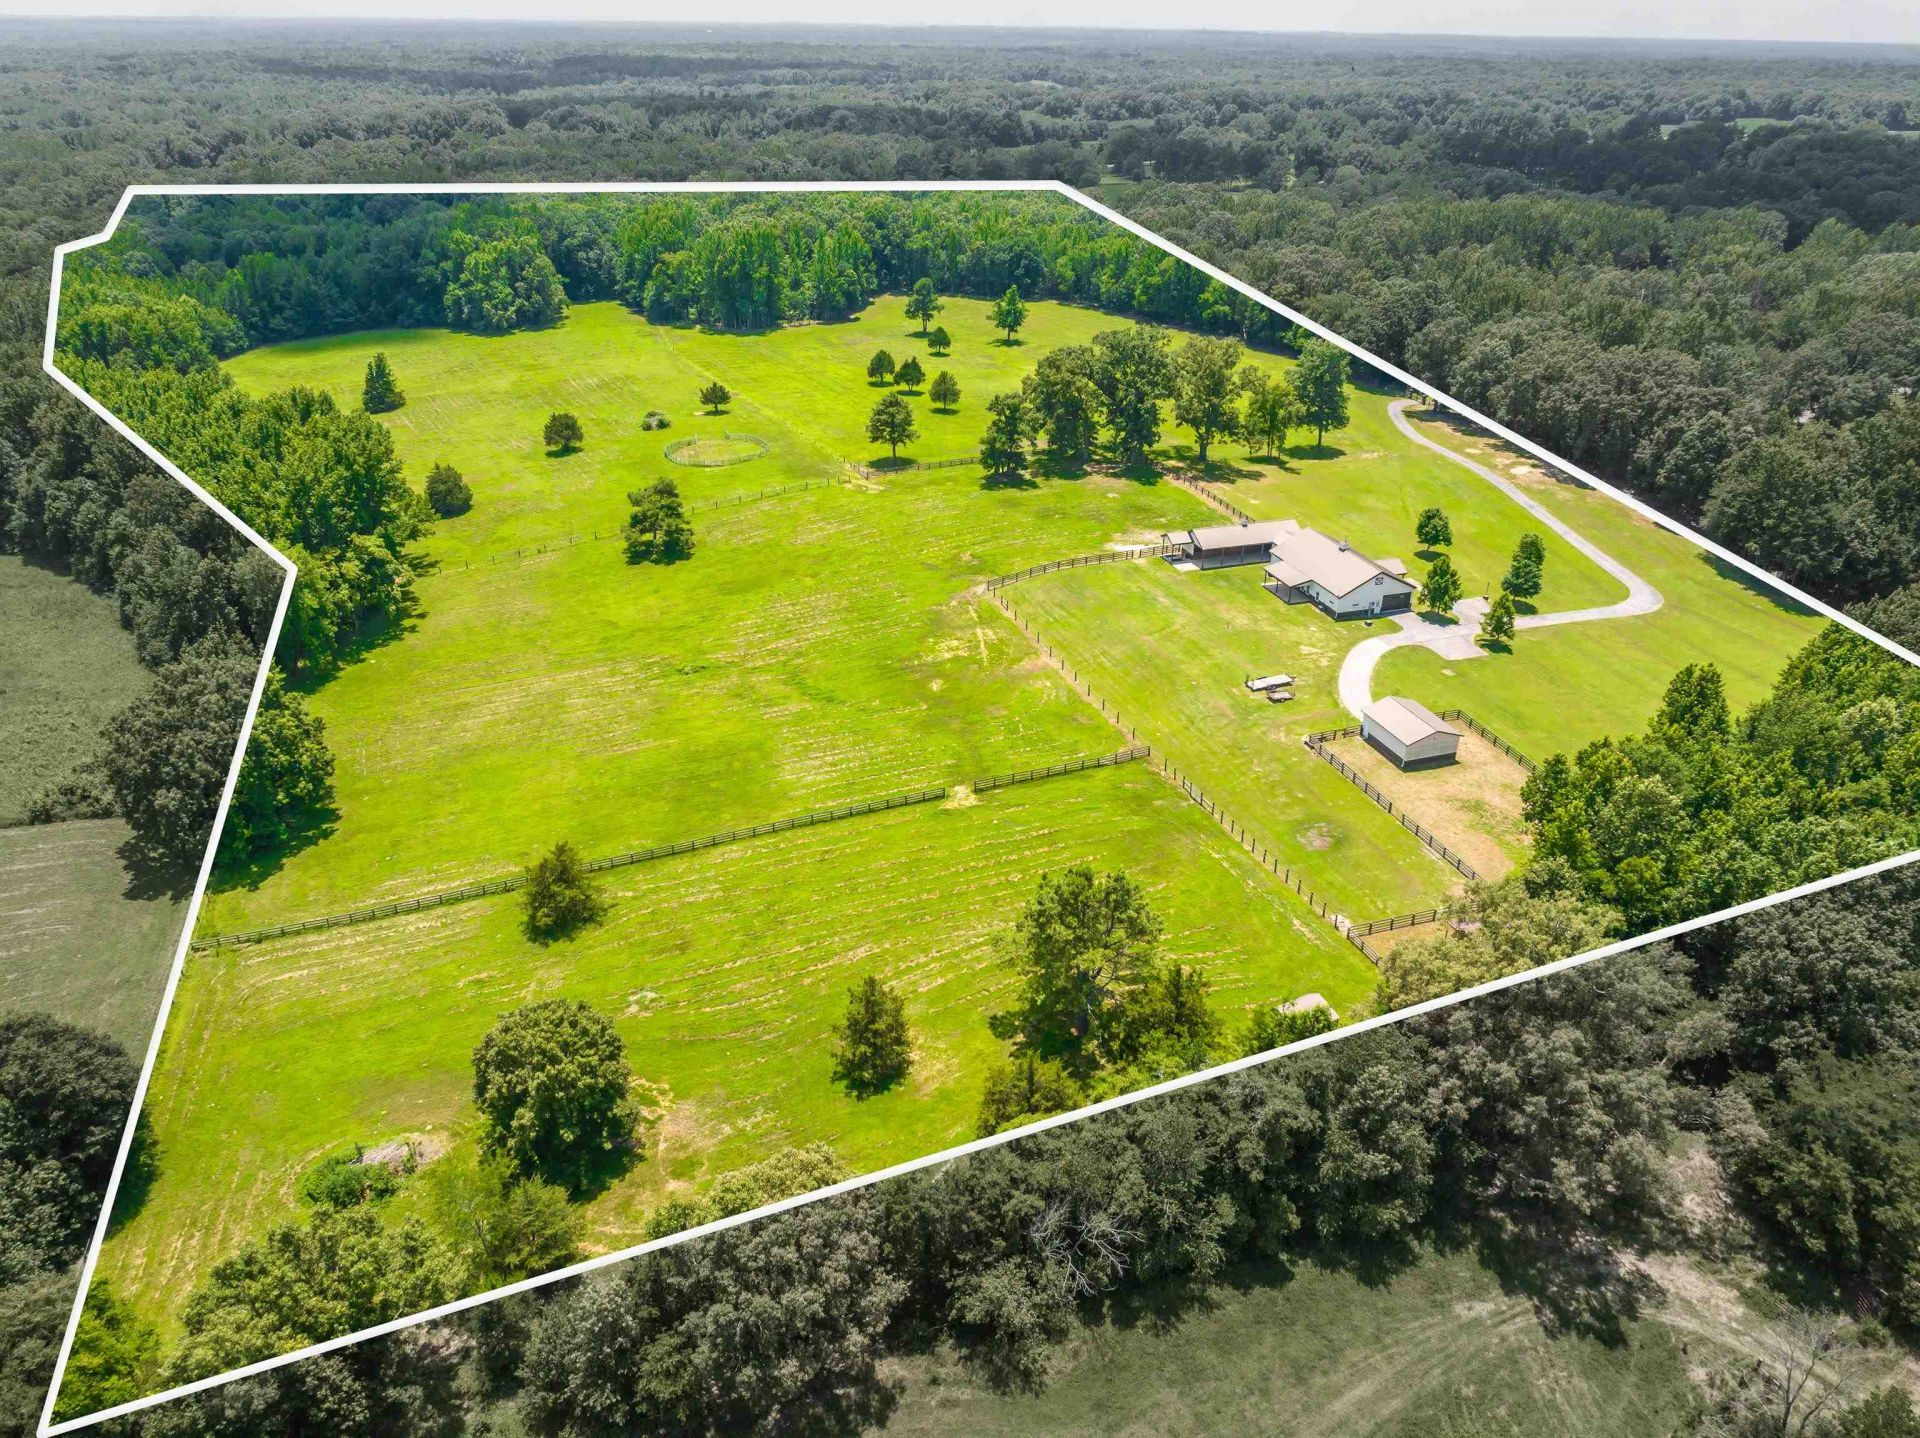
Rare equestrian retreat on 38 gated and fenced acres in Rossville! This custom-built Morton barndominium offers the perfect blend of comfortable living, functional design, and exceptional horse-ready amenities. The home features 3 bedrooms, 2 bathrooms, an open floor plan, split-bedroom layout, and hardwood floors throughout. Designed for both everyday living and country lifestyle, the property includes a 5-stall barn with tack room, a 30x20 Morton metal building, a 12x8 storage building, and a horse run-in shelter. With wide-open acreage, quality Morton construction, multiple outbuildings, and secure gated access, this property is ideal for horses, livestock, equipment storage, recreation, or anyone looking for space, privacy, and versatility just outside the city.
Property Features
Property Type: Residential - Single Family
Cooling: 220 Wiring, Central, Dual System
Fenced: Yes
Garage: 2 car attached
Heating: Central, Electric, Dual System
Home Style: Ranch
Lot Size: 38.00 Acres
Roof Type: Metal
Year Built: 2013
Feature Descriptions
Bed and Bath: All Bedrooms Down, Primary Down, Split Bedroom Plan, Luxury Primary Bath, Double Vanity Bath, Separate Tub & Shower, Full Bath Down
Days on Site: 46
Exterior: Storage Building, Porch, Patio, Covered Patio, Wood Fence, Pet Area, Workshop
Exterior/ Windows: Aluminum/Steel Siding, Stone, Double Pane Window(s)
Floors/ Ceilings: Hardwood Throughout, Tile, Smooth Ceiling,9 or more Ft. Ceiling
Interior: All Window Treatments, Walk-In Closet(s), Pull Down Attic Stairs
Interior Equipment: Self Cleaning Oven, Cooktop, Disposal, Dishwasher, Microwave, Refrigerator, Washer, Dryer, Cable Wired
Living/ Dining Room: Great Room, Eat-In Kitchen, Breakfast Bar, Pantry, Island In Kitchen
Lot: Some Trees, Level, Wood Fenced
Master Bath: Double Sinks, Separate Shower, Dressing Area, Smooth Ceiling, Tile Floor
Master Bedroom: Level 1,Walk-In Closet, Full Bath, Built-In Cabinets/Bkcases, Smooth Ceiling, Hardwood Floor
Neighborhood Amenities: Barn/Stable
Parking/ Storage: Driveway/Pad, Garage Door Opener(s), Side-Load Garage
Total Rooms: 8
Water/ Sewer: Electric Water Heater,2+ Water Heaters, Septic Tank
Room Sizes
Primary Bedroom: 17x13
Bedroom 2: 12x12
Bedroom 3: 12x12
Dining Area: 20x7
Den/ Great Room: 22x17
Kitchen: 20x17
Breakfast Room: 10x7
Office: 13x5
Listed By / Shown By
Listed By
Agency Name: The Firm
Agency Phone: 901-459-8922
Shown By
Agency Title: Local Agency Realty Group
Agency Phone: 662-253-0808

Estimate Your Payment
Estimated Payment
$ 7,146.32 per month $6,815.27 Principal & Interest $0.00 Property Tax (data not provided by mls) $331.04 Homeowner's Insurance
430 Tanasi Dr | MLS# 10226327
This single family home located at 430 Tanasi Dr, Unincorporated, TN 38066 is currently listed for sale with an asking price of $1,135,000. This property was built in 2013 and has 3 bedrooms and 2 full baths. Tanasi Dr is located in the PARKS ESTATE subdivision. Search PARKS ESTATE real estate on www.localagencyrealty.com today.