
BEDS3
BATHS2 full
MLS#10210941
STATUSPending
PROPERTY TYPEResidential - Single Family
SUBDIVISIONThe Orchard
Property Description
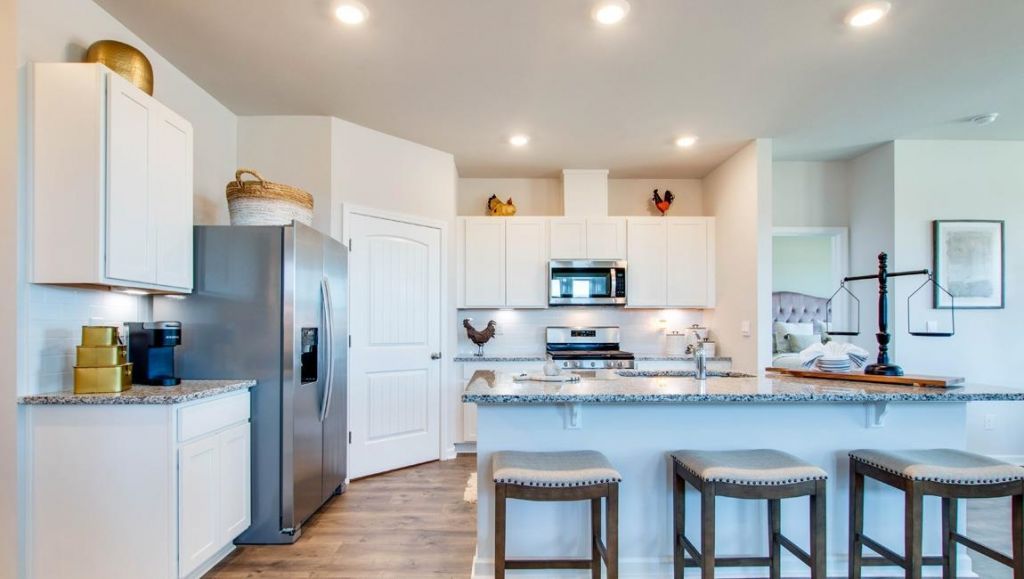
The Bristol Floorplan includes an open-concept design with 3 bedrooms, 2 bathrooms, and 2 car garage. The kitchen includes a large island, perfect for bar-style entertaining, a walk-in pantry, and plenty of cabinets and counter space. All homes will feature our Home is Connected, Smart Home Technology Package. Pictures, photographs, colors, features, and sizes are for illustration purposes only and will vary from the homes as built.
Property Features
Property Type: Residential - Single Family
Cooling: Central
Garage: 2 car attached
Heating: Electric Heat Pump
Home Style: Soft Contemporary, Traditional
Roof Type: Composition Shingles
Year Built: 2025
Feature Descriptions
Additional Rooms: Entry Hall, Laundry Room
Bed and Bath: All Bedrooms Down, Double Vanity Bath, Primary Down, Split Bedroom Plan
Days on Site: 227
Exterior: Porch, Covered Patio, Sidewalks
Exterior/ Windows: Brick Veneer, Double Pane Window(s), Vinyl Siding
Fireplace: In Living Room, Prefabricated
Floors/ Ceilings: 9 or more Ft. Ceiling, Part Carpet, Textured Ceiling, Vinyl/Luxury Vinyl Floor, Wood Laminate Floors
Interior: Attic Access, Excl Some Window Treatmnt, Smoke Detector(s), Walk-In Closet(s)
Interior Equipment: Dishwasher, Disposal, Microwave, Range/Oven, Refrigerator
Living/ Dining Room: Breakfast Bar, Great Room, Island In Kitchen, Pantry
Lot: Landscaped, Level
Master Bath: Double Sinks, Separate Shower
Master Bedroom: Carpet, Full Bath, Level 1,Walk-In Closet
Parking/ Storage: Driveway/Pad, Front-Load Garage, Garage Door Opener(s)
Total Rooms: 6
Water/ Sewer: Electric Water Heater, Public Sewer, Public Water
Room Sizes
Primary Bedroom: 13x15
Bedroom 2: 12x11
Bedroom 3: 10x10
Dining Area: 11x15
Living room: 18x16
Listed By / Shown By
Listed By
Agency Name: D R Horton Memphis
Shown By
Agency Title: Local Agency Realty Group
Agency Phone: 662-253-0808

Estimate Your Payment
Estimated Payment
$ 2,128.09 per month $2,029.51 Principal & Interest $0.00 Property Tax (data not provided by mls) $98.58 Homeowner's Insurance
4297 Peach Run Ln | MLS# 10210941
This single family home located at 4297 Peach Run Ln, Millington, TN 38053 is currently listed for sale with an asking price of $337,990. This property was built in 2025 and has 3 bedrooms and 2 full baths. Peach Run Ln is located in the The Orchard subdivision. Search The Orchard real estate on www.localagencyrealty.com today.