
BEDS3
BATHS2 full
MLS#10234411
STATUSActive
PROPERTY TYPEResidential - Single Family
SUBDIVISIONELYSIAN FIELDS SEC A
Property Description
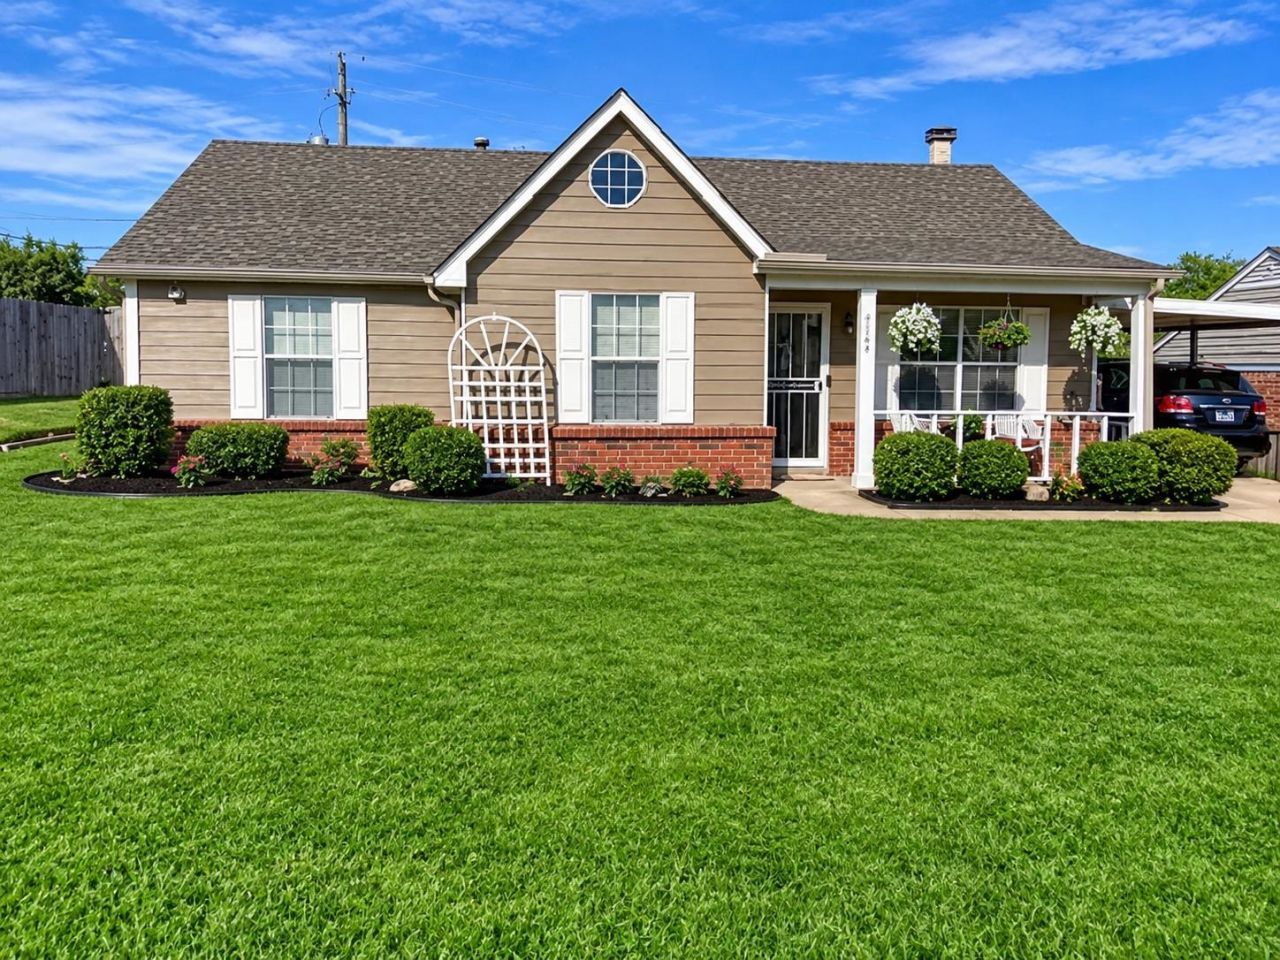
Don't miss the opportunity to own this well-maintained home featuring fresh paint, granite countertops, new LVP flooring, and new carpet! This home offers 3 bedrooms, 2 full bathrooms, and a spacious living room with vaulted ceilings and a wood-burning fireplace, creating a warm and inviting space to relax or entertain. Enjoy the covered patio and fenced backyard, plus a storage shed and an additional rear storage room. The seller is leaving several extras for the new homeowner, including the refrigerator, deep freezer, security system, and mounted TV in the living room. For added security, iron security doors have been installed on all three exterior entrances. Located in a desirable area, this home offers the added benefit of NO CITY TAXES! Qualified buyers may also be eligible for down payment assistance (DPA) programs. Check with your local lender for available programs and eligibility requirements. Don't delay! Schedule your private showing today. This home is waiting for its ne
Property Features
Property Type: Residential - Single Family
Cooling: Ceiling Fan(s), Central
Fenced: Yes
Fireplaces: 1
Heating: Central
Home Style: Traditional
Lot Size: 0.15 Acres
Roof Type: Composition Shingles
Year Built: 1993
Feature Descriptions
Additional Rooms: Laundry Room, Storage Room
Bed and Bath: All Bedrooms Down
Days on Site: 3
Exterior/ Windows: Brick Veneer, Wood/Composition
Fireplace: Masonry, In Living Room
Floors/ Ceilings: Part Carpet, Vinyl/Luxury Vinyl Floor
Interior: All Window Treatments, Security System
Interior Equipment: Cooktop, Dishwasher, Microwave, Refrigerator, Cable Available
Living/ Dining Room: Separate Living Room, LR/DR Combination, Eat-In Kitchen, Pantry, Washer/Dryer Connections
Lot: Level, Landscaped, Wood Fenced
Parking/ Storage: Driveway/Pad
Security: yes
Total Rooms: 5
Water/ Sewer: Gas Water Heater, Public Sewer
Room Sizes
Primary Bedroom: 14x10
Bedroom 2: 10x10
Bedroom 3: 11x10
Dining Area: 10x8
Living room: 14x13
Listed By / Shown By
Listed By
Agency Name: KAIZEN Realty, LLC
Agency Phone: 901-221-4041
Shown By
Agency Title: Local Agency Realty Group
Agency Phone: 662-253-0808

Estimate Your Payment
Estimated Payment
$ 1,007.41 per month $960.74 Principal & Interest $0.00 Property Tax (data not provided by mls) $46.67 Homeowner's Insurance
4264 Elysian Dr | MLS# 10234411
This single family home located at 4264 Elysian Dr, Memphis, TN 38128 is currently listed for sale with an asking price of $160,000. This property was built in 1993 and has 3 bedrooms and 2 full baths. Elysian Dr is located in the ELYSIAN FIELDS SEC A subdivision. Search ELYSIAN FIELDS SEC A real estate on www.localagencyrealty.com today.