
BEDS3
BATHS2 full
MLS#10234481
STATUSActive
PROPERTY TYPEResidential - Single Family
SUBDIVISIONN-A
Property Description
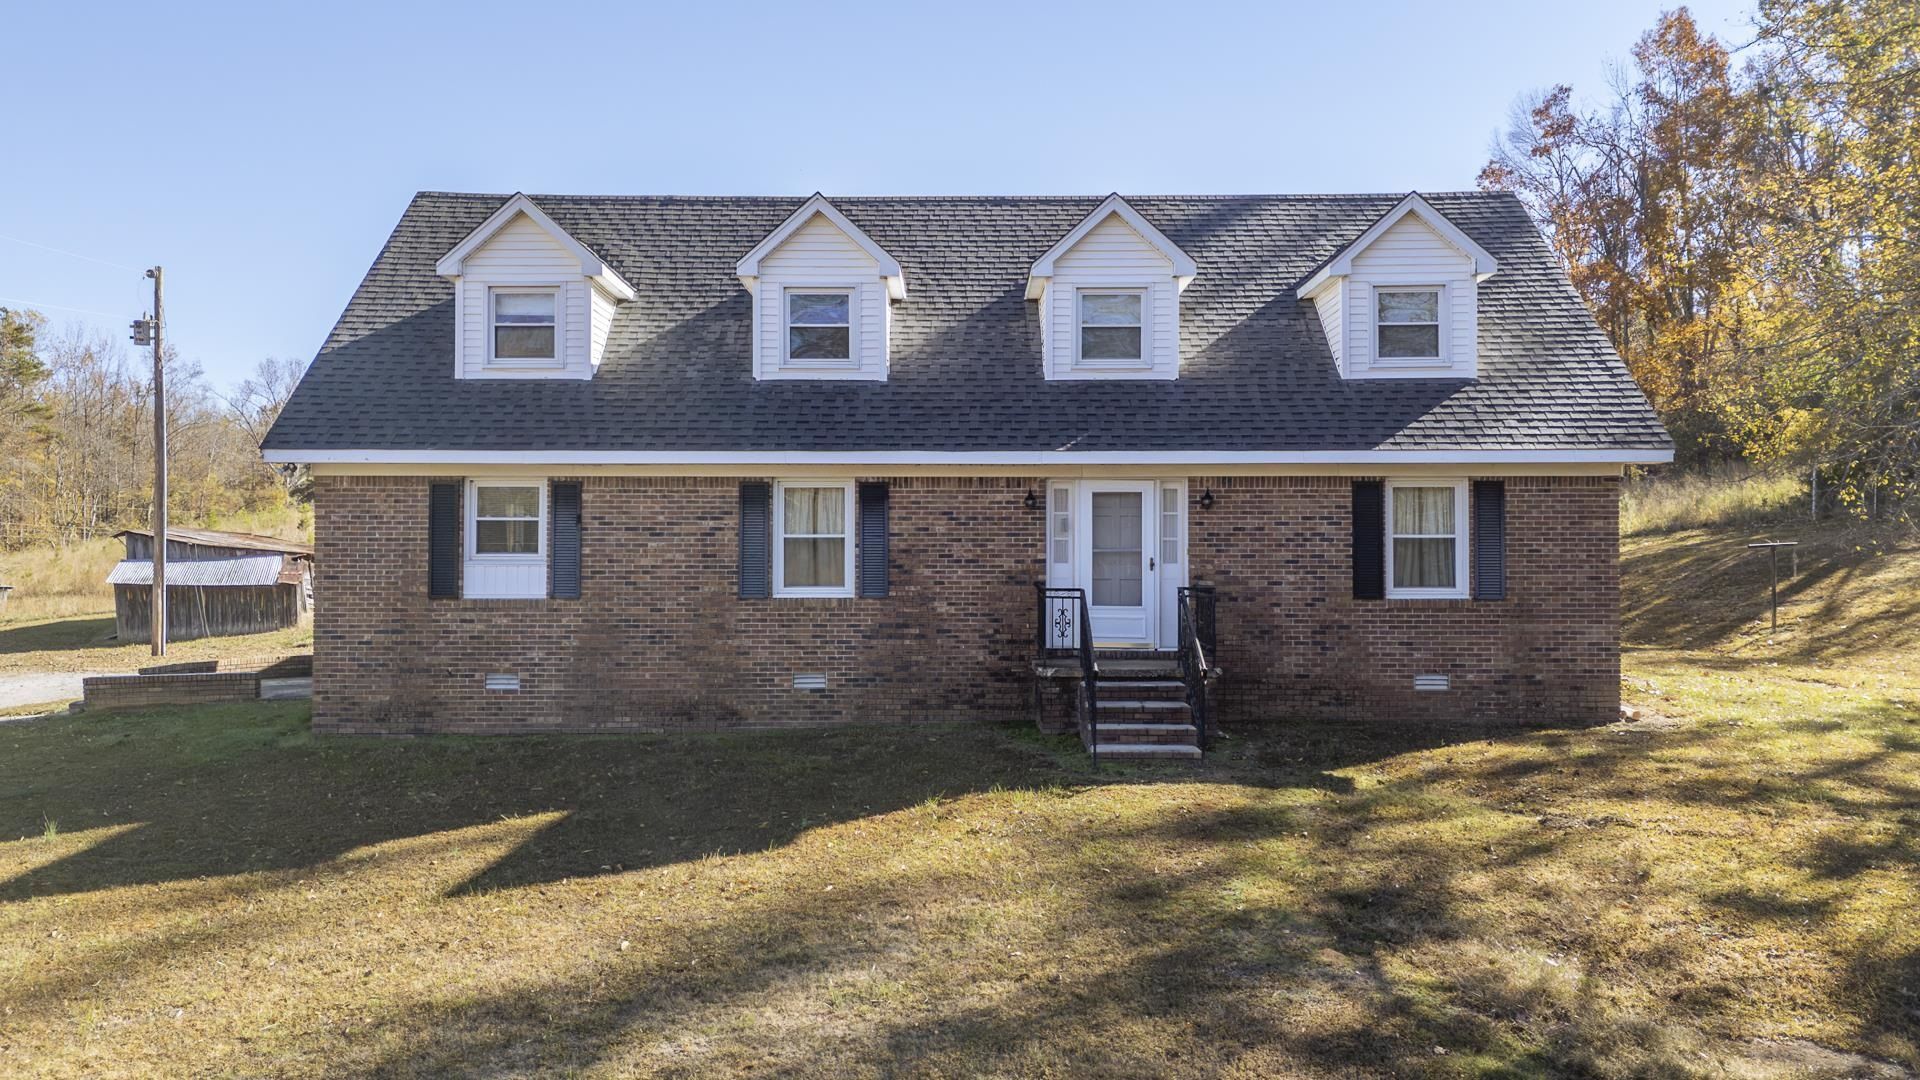
Are you looking for a large home in one of the most sought after areas in Hardin Cty€ Look no further! This 2900 sq ft 3-bedroom 2 bath brick home is located in the Olivet community on Hwy 226/Airport Rd in Savannah, Tn. Roof is only 3 years old, gutters 4 years old and the septic system was reworked as well within the last 5 years. It has also had the widows replaced with a more energy efficient model and some of the floors were redone with LVP. Sitting on 1.58+/- unrestricted acres, there is plenty of room for a garden, workshop, or even a pool if desired. Although it is a 3 bedroom there are also 2 bonus rooms that can be utilized as an office, hobby space, workout area or add a closet and have another bedroom! One of the things the sellers love about this home is the low utility bill for heating and cooling. I was told when it was built, their father insisted on extra insulation. There is also a gas heater just in case. Bring your dreams and give me a call to view this great home!!
Property Features
Property Type: Residential - Single Family
Cooling: Central
Heating: Central, Gas, Wall Unit, Other (See REMARKS)
Home Style: Traditional
Roof Type: Composition Shingles
Year Built: 1978
Feature Descriptions
Bed and Bath: 1 or More BR Down, Full Bath Down, Other (See Remarks), Vinyl/Luxury Vinyl Floor
Days on Site: 2
Exterior: Storage Building, Patio
Exterior/ Windows: Brick Veneer, Vinyl Siding, Double Pane Window(s), Vinyl Windows
Floors/ Ceilings: Part Carpet, Vinyl/Luxury Vinyl Floor, Sprayed Ceiling
Interior Equipment: Range/Oven, Dishwasher, Refrigerator
Living/ Dining Room: Separate Living Room, Washer/Dryer Connections, Kit/DR Combo, Other (See Remarks)
Lot: Some Trees, Other (See Remarks)
Parking/ Storage: Driveway/Pad, Other (See REMARKS)
Total Rooms: 10
Water/ Sewer: Electric Water Heater, Public Water, Septic Tank
Room Sizes
Dining Area: 0
Den/ Great Room: 0
Living room: 0
Listed By / Shown By
Listed By
Agency Name: BST Realty
Agency Phone: 731-727-8444
Shown By
Agency Title: Local Agency Realty Group
Agency Phone: 662-253-0808

Estimate Your Payment
Estimated Payment
$ 2,014.19 per month $1,920.89 Principal & Interest $0.00 Property Tax (data not provided by mls) $93.30 Homeowner's Insurance
4260 226 Hwy | MLS# 10234481
This single family home located at 4260 226 Hwy, Savannah, TN 38372 is currently listed for sale with an asking price of $319,900. This property was built in 1978 and has 3 bedrooms and 2 full baths. 226 Hwy is located in the N-A subdivision. Search N-A real estate on www.localagencyrealty.com today.