
BEDS4
BATHS2 full
MLS#10231036
STATUSActive
PROPERTY TYPEResidential - Single Family
SUBDIVISIONCOUNTRY CLUB PLACE
Property Description
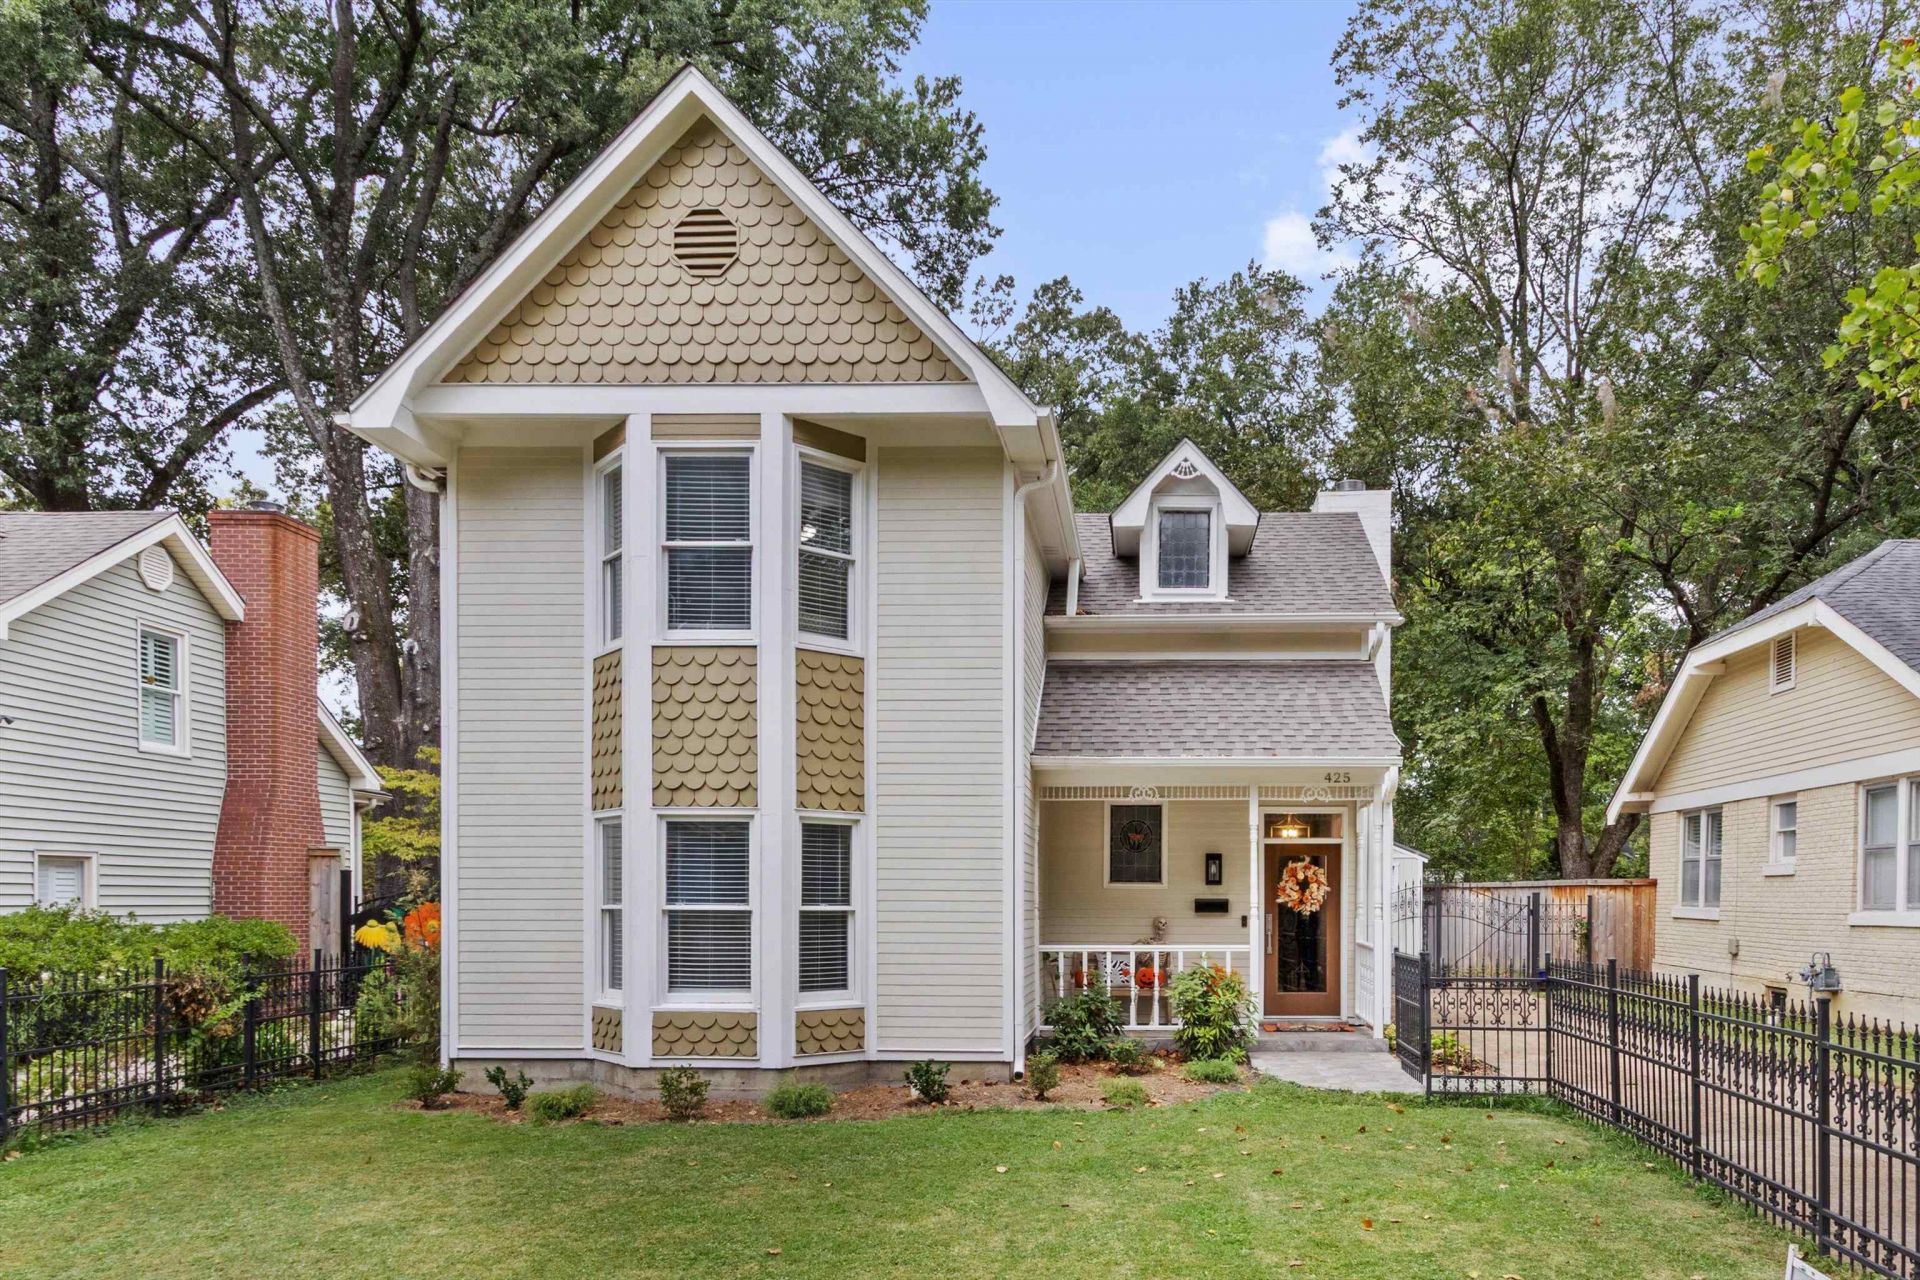
WELCOME HOME! This home is the perfect home for you and your family. This home is well maintained, newly renovated, and great for a growing or established family. New floors! Exquisitely painted! The kitchen is equipped with new stainless steel appliances. Bathrooms, living room and dining room are all renovated beautifully with a decent sized front and backyard to match. Primary bedroom is downstairs and additional bedrooms are upstairs, giving you the privacy you desire. The upstairs bedrooms can be turned into a playroom, home office, at home gym and more. And best of all, this home is conveniently central to the heart of Memphis. Outdoor deck/grill area is ideal for entertainment or just a quiet evening outside to enjoy the ambiance. Outdoor storage shed can be used as an on-site workshop. Far away enough for a quiet home life and close enough to experience the beautiful city. Come see your new home today!
Property Features
Property Type: Residential - Single Family
Cooling: Central
Fenced: Yes
Heating: Central
Home Style: Bungalow
Lot Size: 0.22 Acres
Year Built: 1994
Feature Descriptions
Bed and Bath: 1 or More BR Down, Primary Down, Luxury Primary Bath, Double Vanity Bath
Days on Site: 41
Exterior: Storage Building, Porch, Deck, On-Site Storage, Well Landscaped Grounds
Exterior/ Windows: Wood/Composition
Floors/ Ceilings: Wood Laminate Floors, Part Carpet, Smooth Ceiling
Interior: Smoke Detector(s)
Interior Equipment: Range/Oven, Dishwasher, Refrigerator, Washer, Dryer
Living/ Dining Room: Separate Living Room, Separate Dining Room, Updated/Renovated Kitchen, Eat-In Kitchen
Lot: Landscaped, Iron Fenced, Brick/Iron Fenced
Parking/ Storage: Driveway/Pad
Total Rooms: 10
Room Sizes
Primary Bedroom: 11X15
Dining Area: 10X8
Den/ Great Room: 14X15
Living room: 14x15
Listed By / Shown By
Listed By
Agency Name: Coldwell Banker Collins-Maury
Agency Phone: 901-259-8500
Shown By
Agency Title: Local Agency Realty Group
Agency Phone: 662-253-0808

Estimate Your Payment
Estimated Payment
$ 2,266.04 per month $2,161.07 Principal & Interest $0.00 Property Tax (data not provided by mls) $104.97 Homeowner's Insurance
425 S Reese St | MLS# 10231036
This single family home located at 425 S Reese St, Memphis, TN 38111 is currently listed for sale with an asking price of $359,900. This property was built in 1994 and has 4 bedrooms and 2 full baths. S Reese St is located in the COUNTRY CLUB PLACE subdivision. Search COUNTRY CLUB PLACE real estate on www.localagencyrealty.com today.