
BEDS5
BATHS5 full
MLS#10216519
STATUSActive
PROPERTY TYPEResidential - Single Family
SUBDIVISIONBELLE MEADE
Property Description
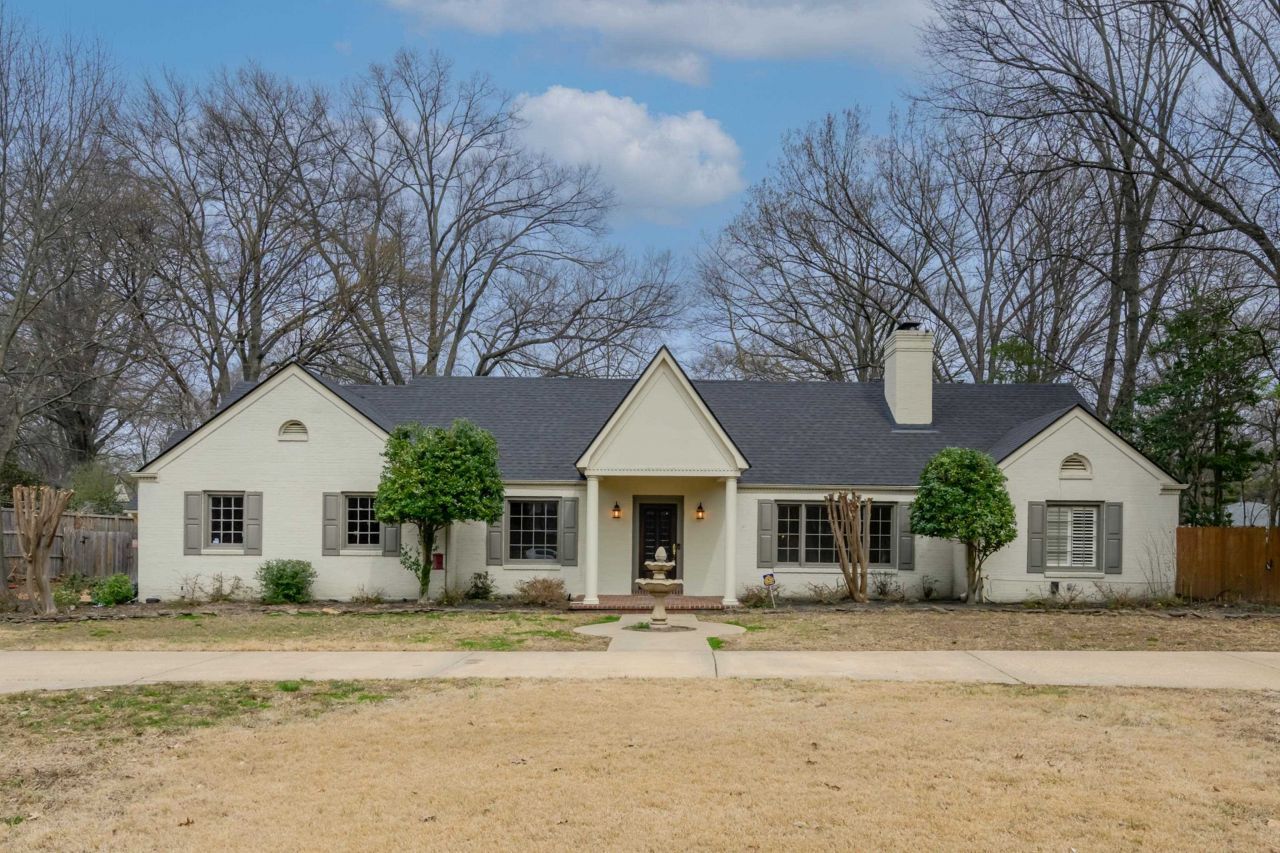
Sought after Belle Meade Subdivision in the heart of East Memphis. Great entertaining home w/circular driveway + add'l parking pad & 2 car garage. Beautiful hardwood floors & refined living spaces. Large living room w/fireplace, formal dining room that opens to the updated kitchen. The kitchen offers granite counter tops, gas cooking, SS appliances, new microwave, travertine floors, tile backsplash, newer cabinets & breakfast bar. Separate breakfast room. Lots of recessed lighting & crown molding t/o. Sunroom w/new windows. 2 primary suites downstairs - split bedroom plan. Main primary features 2 sinks, granite countertops, separate tub & shower w/2 heads & body jets & 2 closets. 3 bedrooms down plus huge laundry room w/cabinets. 2 separate upstairs areas w/private stairs. Large bonus room w/wet bar & bath & doors to the upstairs back deck. 2 add'l bedrooms plus office up. Fully fenced yard w/large patio area for entertaining & plenty of yard to play in! Arch. shingle roof-2022.
Property Features
Property Type: Residential - Single Family
Cooling: 220 Wiring, Ceiling Fan(s), Central, Dual System
Fenced: Yes
Fireplaces: 1
Garage: 2 car attached
Heating: 3 or More Systems, Central, Gas
Home Style: Colonial
Lot Size: 0.63 Acres
Roof Type: Composition Shingles
Year Built: 1948
Feature Descriptions
Additional Rooms: Attic, Bonus Room, In-Law Quarters, Laundry Room, Office/Sewing Room
Bed and Bath: 1 or More BR Down,2 Full Primary Baths, Double Vanity Bath, Full Bath Down, Luxury Primary Bath, Primary Down, Renovated Bathroom, Separate Tub & Shower, Split Bedroom Plan, Two Primaries, Whirlpool(s)
Days on Site: 238
Exterior: Porch, Patio, Deck, Balcony, Wood Fence, Sidewalks
Exterior/ Windows: Aluminum Window(s), Brick Veneer, Double Pane Window(s), Wood Window(s), Wood/Composition
Fireplace: Decorative Only, Gas Logs, In Living Room
Flood Insurance Required: No
Floors/ Ceilings: 9 or more Ft. Ceiling, Part Carpet, Part Hardwood, Smooth Ceiling, Tile
Interior: Attic Access, Cedar Lined Closet(s), Walk-In Attic, Walk-In Closet(s)
Interior Equipment: Dishwasher, Disposal, Gas Cooking, Microwave, Range/Oven, Refrigerator, Self Cleaning Oven
Living/ Dining Room: Breakfast Bar, Separate Breakfast Room, Separate Dining Room, Separate Living Room, Updated/Renovated Kitchen
Lot: Landscaped, Level, Some Trees, Wood Fenced
Master Bath: Double Sinks, Separate Shower, Smooth Ceiling, Tile Floor, Whirlpool Tub
Master Bedroom: Full Bath, Hardwood Floor, Level 1,Smooth Ceiling, Walk-In Closet
Parking/ Storage: Circular Drive, Driveway/Pad, Front-Load Garage
Total Rooms: 10
Water/ Sewer: 2+ Water Heaters, Gas Water Heater, Public Sewer, Public Water, Tankless Water Heater
Room Sizes
Primary Bedroom: 20x18
Bedroom 2: 15x14
Bedroom 3: 14x13
Dining Area: 15x13
Den/ Great Room: 24x15
Kitchen: 18x11
Breakfast Room: 12x15
Bonus Room: 29x13
Living room: 24x15
Listed By / Shown By
Listed By
Agency Name: REMAX Experts
Agency Phone: 901-685-6000
Shown By
Agency Title: Local Agency Realty Group
Agency Phone: 662-253-0808

Estimate Your Payment
Estimated Payment
$ 3,771.49 per month $3,596.78 Principal & Interest $0.00 Property Tax (data not provided by mls) $174.71 Homeowner's Insurance
4206 Poplar Ave | MLS# 10216519
This single family home located at 4206 Poplar Ave, Memphis, TN 38117 is currently listed for sale with an asking price of $599,000. This property was built in 1948 and has 5 bedrooms and 5 full baths. Poplar Ave is located in the BELLE MEADE subdivision. Search BELLE MEADE real estate on www.localagencyrealty.com today.