
BEDS4
BATHS5 full
MLS#10225534
STATUSActive
PROPERTY TYPEResidential - Single Family
SUBDIVISIONHARDING
Property Description
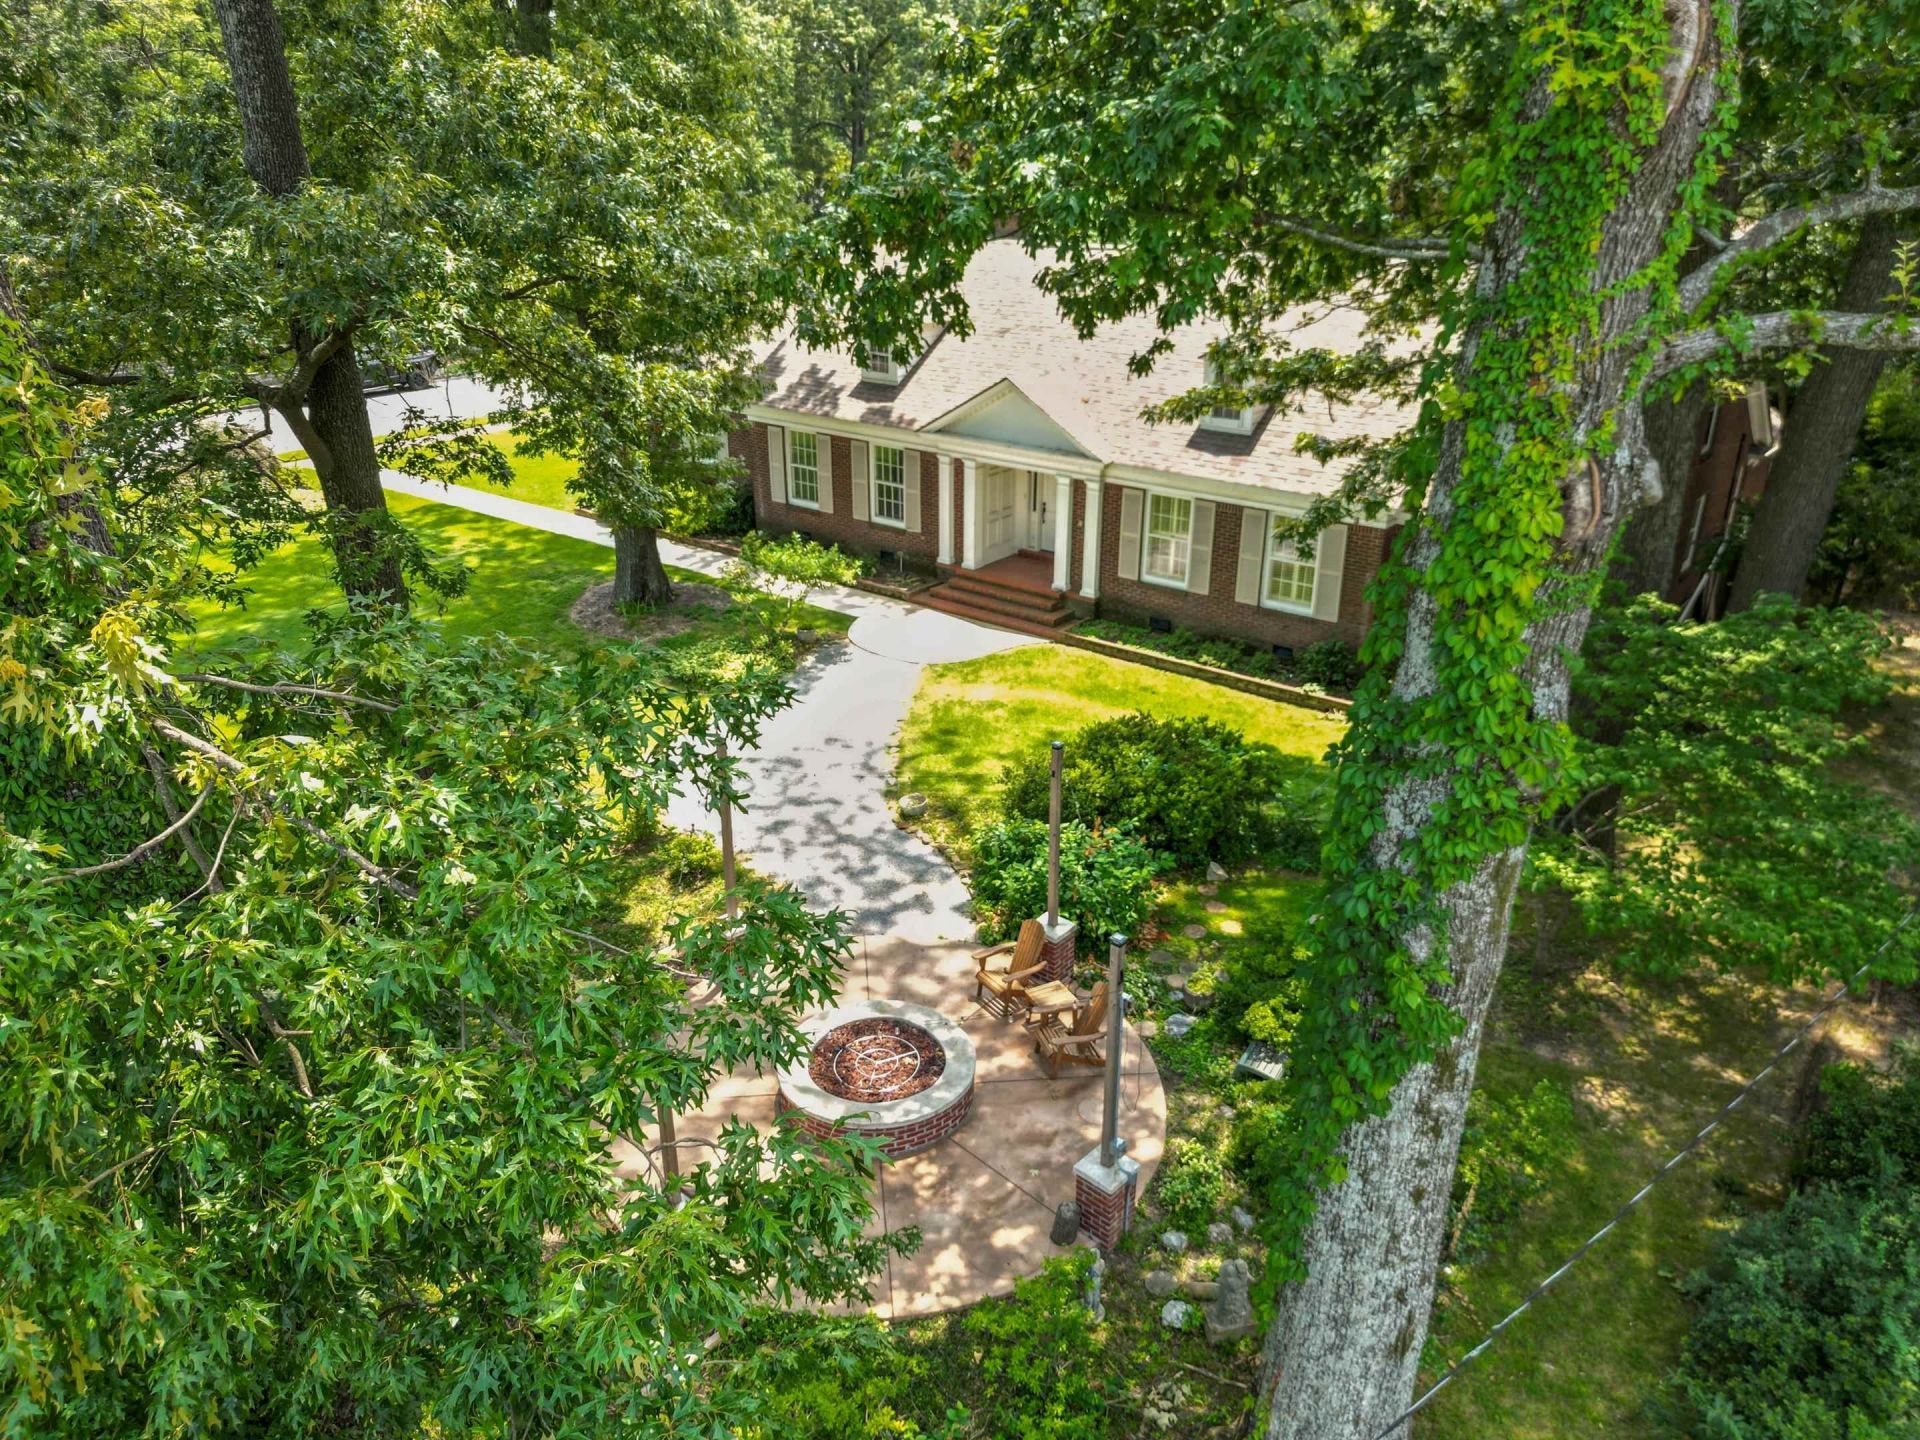
Stately East Memphis home combines timeless elegance with exceptional upgrades on a sprawling half-acre lot. Defined by impressive architecture, heavy trim, and tall ceilings, the home features three spacious downstairs bedrooms. The primary suite boasts a stunning bathroom renovation. The kitchen is beautifully equipped with updated counters, appliances, and custom inset cabinetry. Perfect for multi-generational households, the property includes a versatile guest house with a private entry and separate driveway?ideal for an in-law suite, home office, or pool house. Upstairs offers a fantastic teenager retreat, complete with a large bonus room and a private bedroom suite. The backyard has been transformed with new pergolas and a hot tub to accent that gorgeous gunite pool. The fire pit installation gets a ton of use due to the excellent shade and inviting neighbors like Audobon Park, the Dixon, and Botanic Garden. The Live at the Garden Summer Concert Series just found its new hosts!
Property Features
Property Type: Residential - Single Family
Cooling: 220 Wiring,3 or More Systems, Ceiling Fan(s), Centra
Fenced: Yes
Fireplaces: 1
Garage: 2 car attached
Heating: Central, Gas,3 or More Systems
Home Style: Traditional, Williamsburg
Lot Size: 0.57 Acres
Roof Type: Composition Shingles
Year Built: 1954
Feature Descriptions
Additional Rooms: Laundry Closet, Bonus Room, In-Law Quarters, Separate Guest House,2nd Kitchen, Entry Hall, Attic, Storage Room, Other (See Remarks)
Bed and Bath: 1 or More BR Down, Primary Down, Renovated Bathroom, Luxury Primary Bath, Double Vanity Bath, Separate Tub & Shower, Full Bath Down, Other (See Remarks)
Days on Site: 9
Exterior: Pool Cleaning Equipment, Covered Patio, Gazebo, Pool House, Hot Tub, Well Landscaped Grounds, Wood Fence, Sidewalks
Exterior/ Windows: Brick Veneer, Wood/Composition, Wood Window(s)
Fireplace: Masonry, In Living Room, Gas Starter
Floors/ Ceilings: Hardwood Throughout, Wall to Wall Carpet, Tile, Vinyl/Luxury Vinyl Floor, Smooth Ceiling,9 or more Ft. Ceiling
Interior: All Window Treatments, Walk-In Closet(s), Cedar Lined Closet(s), Attic Access, Walk-In Attic, Mud Room, Smoke Detector(s)
Interior Equipment: Double Oven, Cooktop, Gas Cooking, Disposal, Dishwasher, Microwave, Cable Wired
Living/ Dining Room: Separate Living Room, Separate Dining Room, Separate Den, Updated/Renovated Kitchen, Eat-In Kitchen, Pantry
Lot: Some Trees, Level, Corner, Professionally Landscaped, Wood Fenced
Master Bath: Double Sinks, Separate Shower, Smooth Ceiling, Tile Floor
Parking/ Storage: Driveway/Pad, Storage Room(s), Side-Load Garage, On-Street Parking
Pool: In Ground
Swimming Pool: Yes
Total Rooms: 9
Water/ Sewer: 2+ Water Heaters, Public Sewer, Public Water
Room Sizes
Primary Bedroom: 20x14
Bedroom 2: 17x12
Bedroom 3: 13x12
Bedroom 4: 16x15
Dining Area: 15x14
Kitchen: 15x12
Breakfast Room: 15x7
Bonus Room: 24x17
Office: 28x11
Living room: 22x16
Listed By / Shown By
Listed By
Agency Name: The Porter Group
Shown By
Agency Title: Local Agency Realty Group
Agency Phone: 662-253-0808

Estimate Your Payment
Estimated Payment
$ 3,683.34 per month $3,512.72 Principal & Interest $0.00 Property Tax (data not provided by mls) $170.63 Homeowner's Insurance
4205 Park Ave | MLS# 10225534
This single family home located at 4205 Park Ave, Memphis, TN 38117 is currently listed for sale with an asking price of $585,000. This property was built in 1954 and has 4 bedrooms and 5 full baths. Park Ave is located in the HARDING subdivision. Search HARDING real estate on www.localagencyrealty.com today.