
BEDS4
BATHS2 full
MLS#10234587
STATUSActive
PROPERTY TYPEResidential - Single Family
SUBDIVISIONEASTHILL SEC D
Property Description
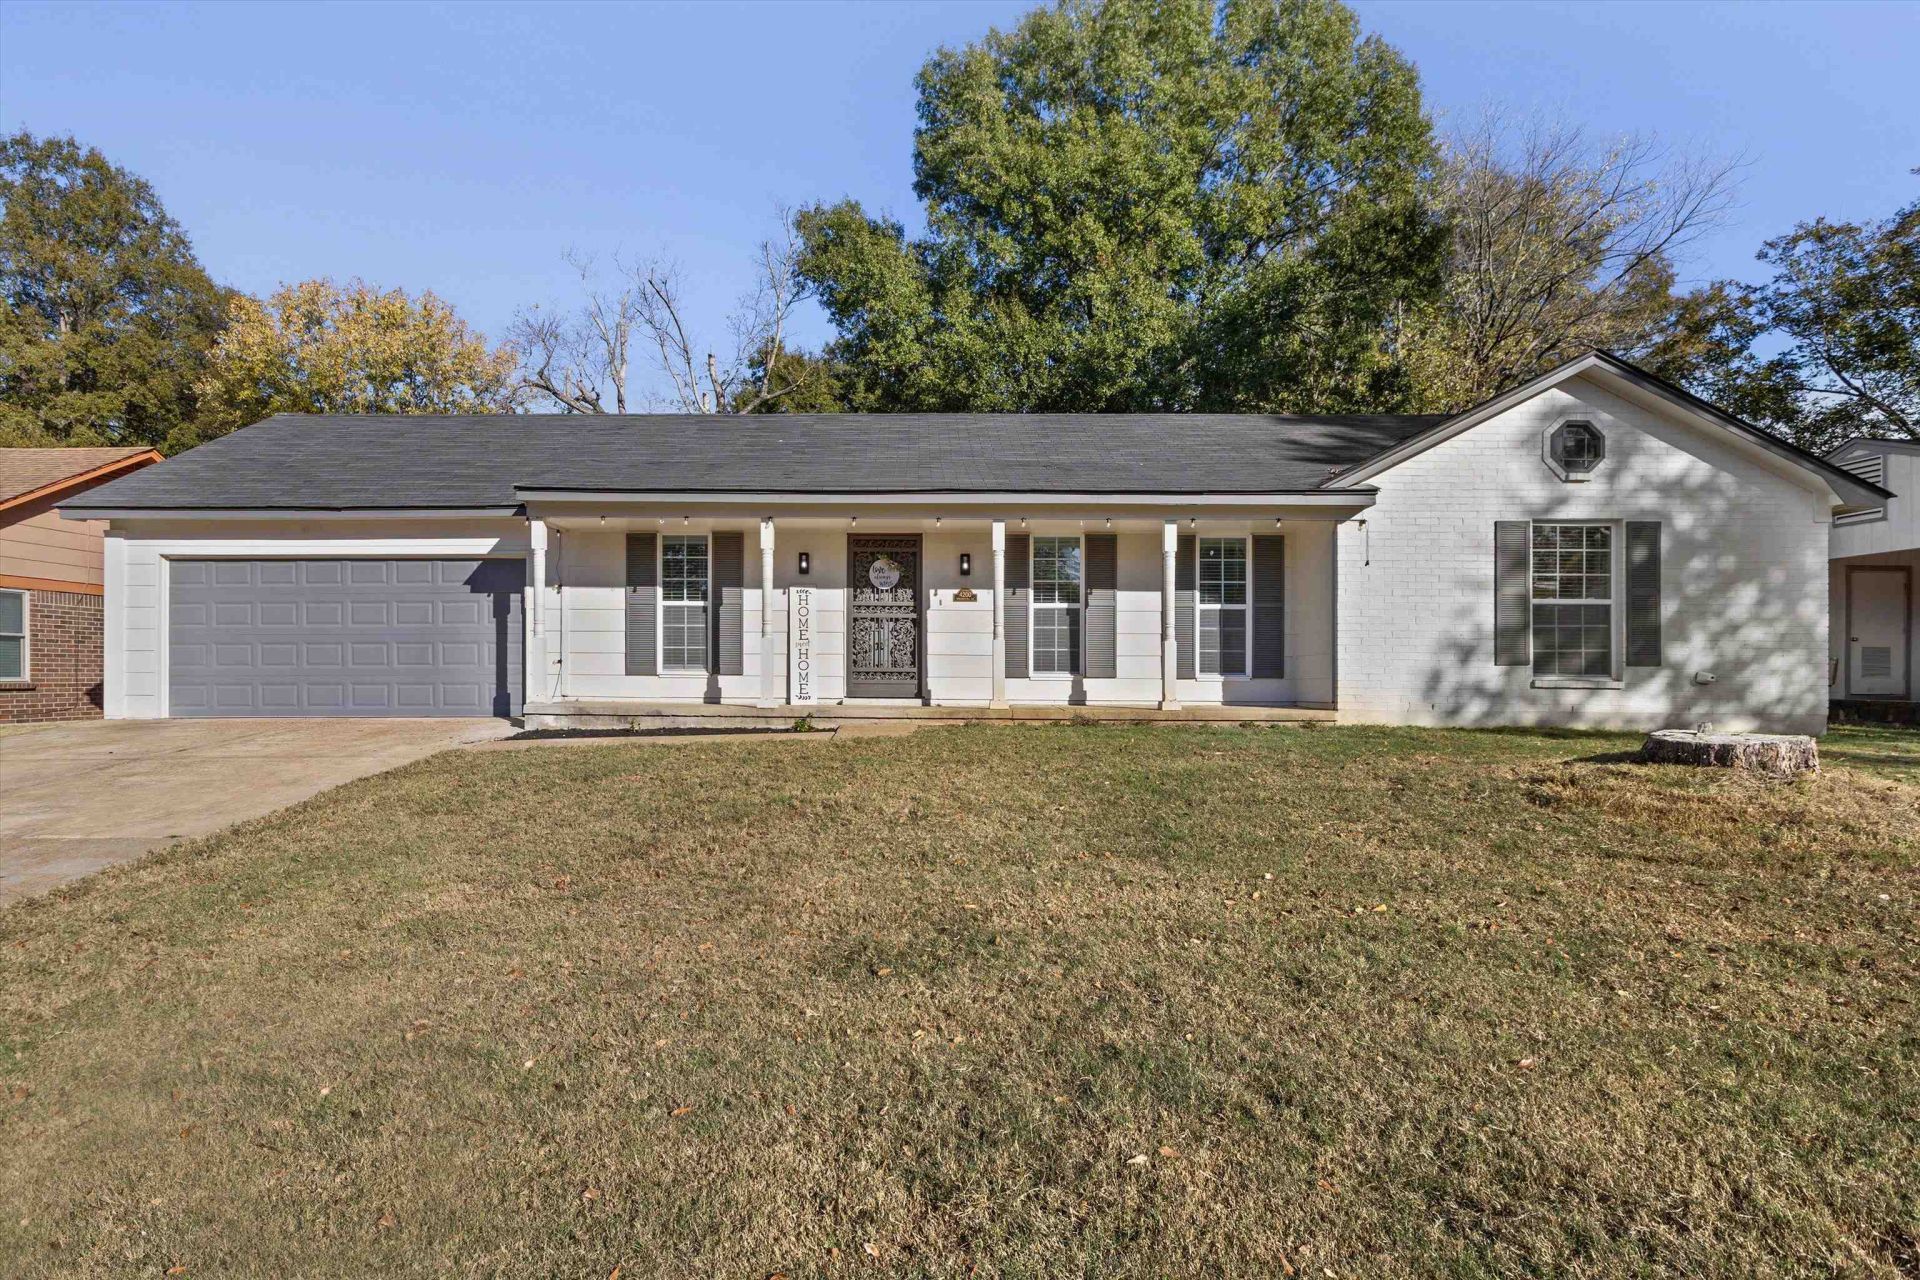
Perfectly updated home - New open kitchen with breakfast room and great room plus a formal living room. Kitchen updated with quartz countertops, new cabinets, island, pendant lighting, single basin sink, and upgraded cabinet fixtures. This home has all new wood plank tile floors, fresh paint, smooth ceilings in all common rooms, newer windows, new lighting throughout plus a newly enclosed garage with Wi-Fi garage door opener. Electrical panel updated with surge protector, with plugs and switches replaced. New water heater. Huge storage room in garage. Hall bath updated with new tub, vanity, and toilet with lots of updated plumbing throughout the home. Great laundry room off the garage, and washer/dryer can stay.
Property Features
Property Type: Residential - Single Family
Cooling: Ceiling Fan(s), Central
Fenced: Yes
Fireplaces: 1
Garage: 2 car attached
Heating: Central
Home Style: Traditional
Lot Size: 0.24 Acres
Roof Type: Composition Shingles
Year Built: 1976
Feature Descriptions
Additional Rooms: Laundry Room, Storage Room
Bed and Bath: All Bedrooms Down, Primary Down, Renovated Bathroom, Full Bath Down
Exterior: Wrought Iron Security Drs, Porch, Patio, Storage, Workshop
Exterior/ Windows: Brick Veneer, Wood/Composition, Double Pane Window(s)
Fireplace: In Den/Great Room
Floors/ Ceilings: Tile, Smooth Ceiling, Sprayed Ceiling
Interior: All Window Treatments, Walk-In Closet(s), Attic Access
Interior Equipment: Range/Oven, Disposal, Dishwasher, Refrigerator, Washer, Dryer
Living/ Dining Room: Separate Dining Room, Great Room, Updated/Renovated Kitchen, Eat-In Kitchen, Breakfast Bar, Pantry, Island In Kitchen, Washer/Dryer Connections
Lot: Some Trees, Wood Fenced, Chain Fenced
Parking/ Storage: Driveway/Pad, Garage Door Opener(s), Front-Load Garage
Total Rooms: 7
Water/ Sewer: Public Sewer, Public Water
Room Sizes
Primary Bedroom: 15x12
Bedroom 2: 15x12
Bedroom 3: 11x10
Bedroom 4: 10x9
Dining Area: 8x9
Den/ Great Room: 15x12
Kitchen: 8x10
Living room: 16x15
Listed By / Shown By
Listed By
Agency Name: Bluff City Realty Group, LLC
Agency Phone: 901-303-8448
Shown By
Agency Title: Local Agency Realty Group
Agency Phone: 662-253-0808

Estimate Your Payment
Estimated Payment
$ 1,667.89 per month $1,590.63 Principal & Interest $0.00 Property Tax (data not provided by mls) $77.26 Homeowner's Insurance
4200 Brookhill Ln | MLS# 10234587
This single family home located at 4200 Brookhill Ln, Bartlett, TN 38135 is currently listed for sale with an asking price of $264,900. This property was built in 1976 and has 4 bedrooms and 2 full baths. Brookhill Ln is located in the EASTHILL SEC D subdivision. Search EASTHILL SEC D real estate on www.localagencyrealty.com today.