
BEDS3
BATHS2 full
MLS#10229216
STATUSActive
PROPERTY TYPEResidential - Single Family
SUBDIVISIONHILLDALE GARDENS
Property Description
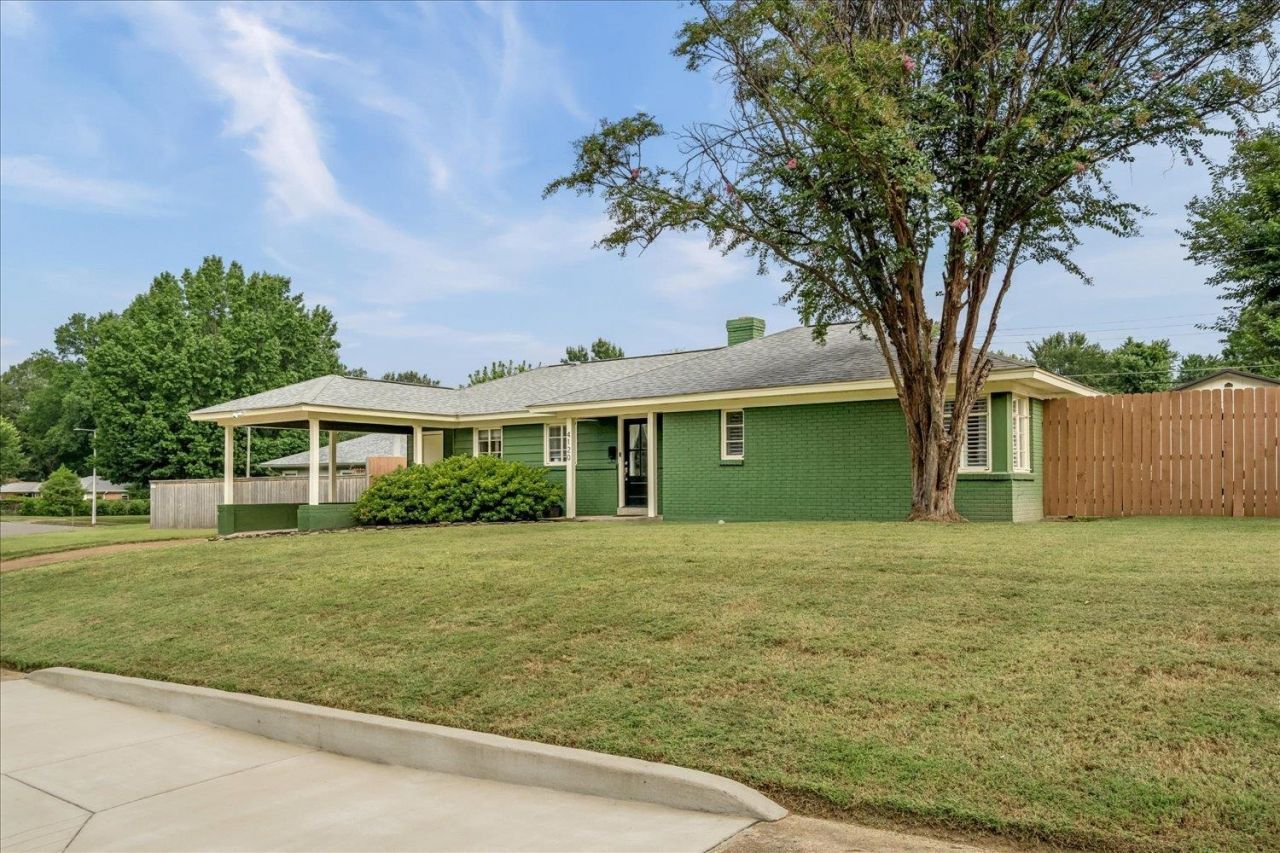
Tucked away on a wonderful East Memphis street, this inviting three bedroom home feels like "the one" the moment you step inside. Sunlit interiors showcase the real nail down hardwood floors and plantation shutters, adding warmth and creating a bright, comfortable feel throughout. The kitchen features new stainless-steel appliances, new interior paint, and an easy flowing layout suited for both everyday living and weekend gatherings. The expanded primary suite is truly a standout, extending toward the rear of the home and offering flexible space for a home office, nursery, playroom, or a second living/media area. The additional bedrooms offer good space and flexibility, while the fully fenced backyard provides room for relaxing or hosting. A 16x12 storage shed, just three years old, adds plenty of useful storage. Recent updates include fresh exterior paint, a 2025 water heater, and a 2019 roof. All in a highly regarded East Memphis location!
Property Features
Property Type: Residential - Single Family
Cooling: Central
Fenced: Yes
Heating: Central, Gas
Home Style: Ranch, Traditional
Lot Size: 0.22 Acres
Roof Type: Composition Shingles
Year Built: 1952
Feature Descriptions
Additional Rooms: Office/Sewing Room, Entry Hall, Attic
Bed and Bath: All Bedrooms Down,1 or More BR Down, Primary Down, Renovated Bathroom, Full Bath Down
Days on Site: 3
Exterior: Storage Building, Well Landscaped Grounds, Wood Fence, Storage, Sidewalks
Exterior/ Windows: Brick Veneer, Casement Window(s)
Floors/ Ceilings: Hardwood Throughout, Tile, Smooth Ceiling
Interior: All Window Treatments, Attic Access, Vent Hood/Exhaust Fan
Interior Equipment: Range/Oven, Cooktop, Disposal, Dishwasher, Microwave, Refrigerator, Washer, Dryer
Living/ Dining Room: Separate Living Room, Separate Dining Room, Updated/Renovated Kitchen, Eat-In Kitchen, Pantry
Lot: Some Trees, Landscaped, Wood Fenced
Master Bath: Smooth Ceiling, Tile Floor
Total Rooms: 7
Water/ Sewer: Gas Water Heater
Room Sizes
Primary Bedroom: 17x12
Bedroom 2: 11x11
Bedroom 3: 12x10
Dining Area: 14x12
Kitchen: 12x11
Breakfast Room: 10x7
Office: 15x16
Living room: 21x12
Listed By / Shown By
Listed By
Agency Name: Marx-Bensdorf, REALTORS
Agency Phone: 901-682-1868
Shown By
Agency Title: Local Agency Realty Group
Agency Phone: 662-253-0808

Estimate Your Payment
Estimated Payment
$ 2,040.01 per month $1,945.51 Principal & Interest $0.00 Property Tax (data not provided by mls) $94.50 Homeowner's Insurance
4120 Sequoia Ave | MLS# 10229216
This single family home located at 4120 Sequoia Ave, Memphis, TN 38117 is currently listed for sale with an asking price of $324,000. This property was built in 1952 and has 3 bedrooms and 2 full baths. Sequoia Ave is located in the HILLDALE GARDENS subdivision. Search HILLDALE GARDENS real estate on www.localagencyrealty.com today.