
BEDS2
BATHS2 full
MLS#10226188
STATUSActive
PROPERTY TYPEResidential - Single Family
SUBDIVISIONNorthwoods at Pickwick
Property Description
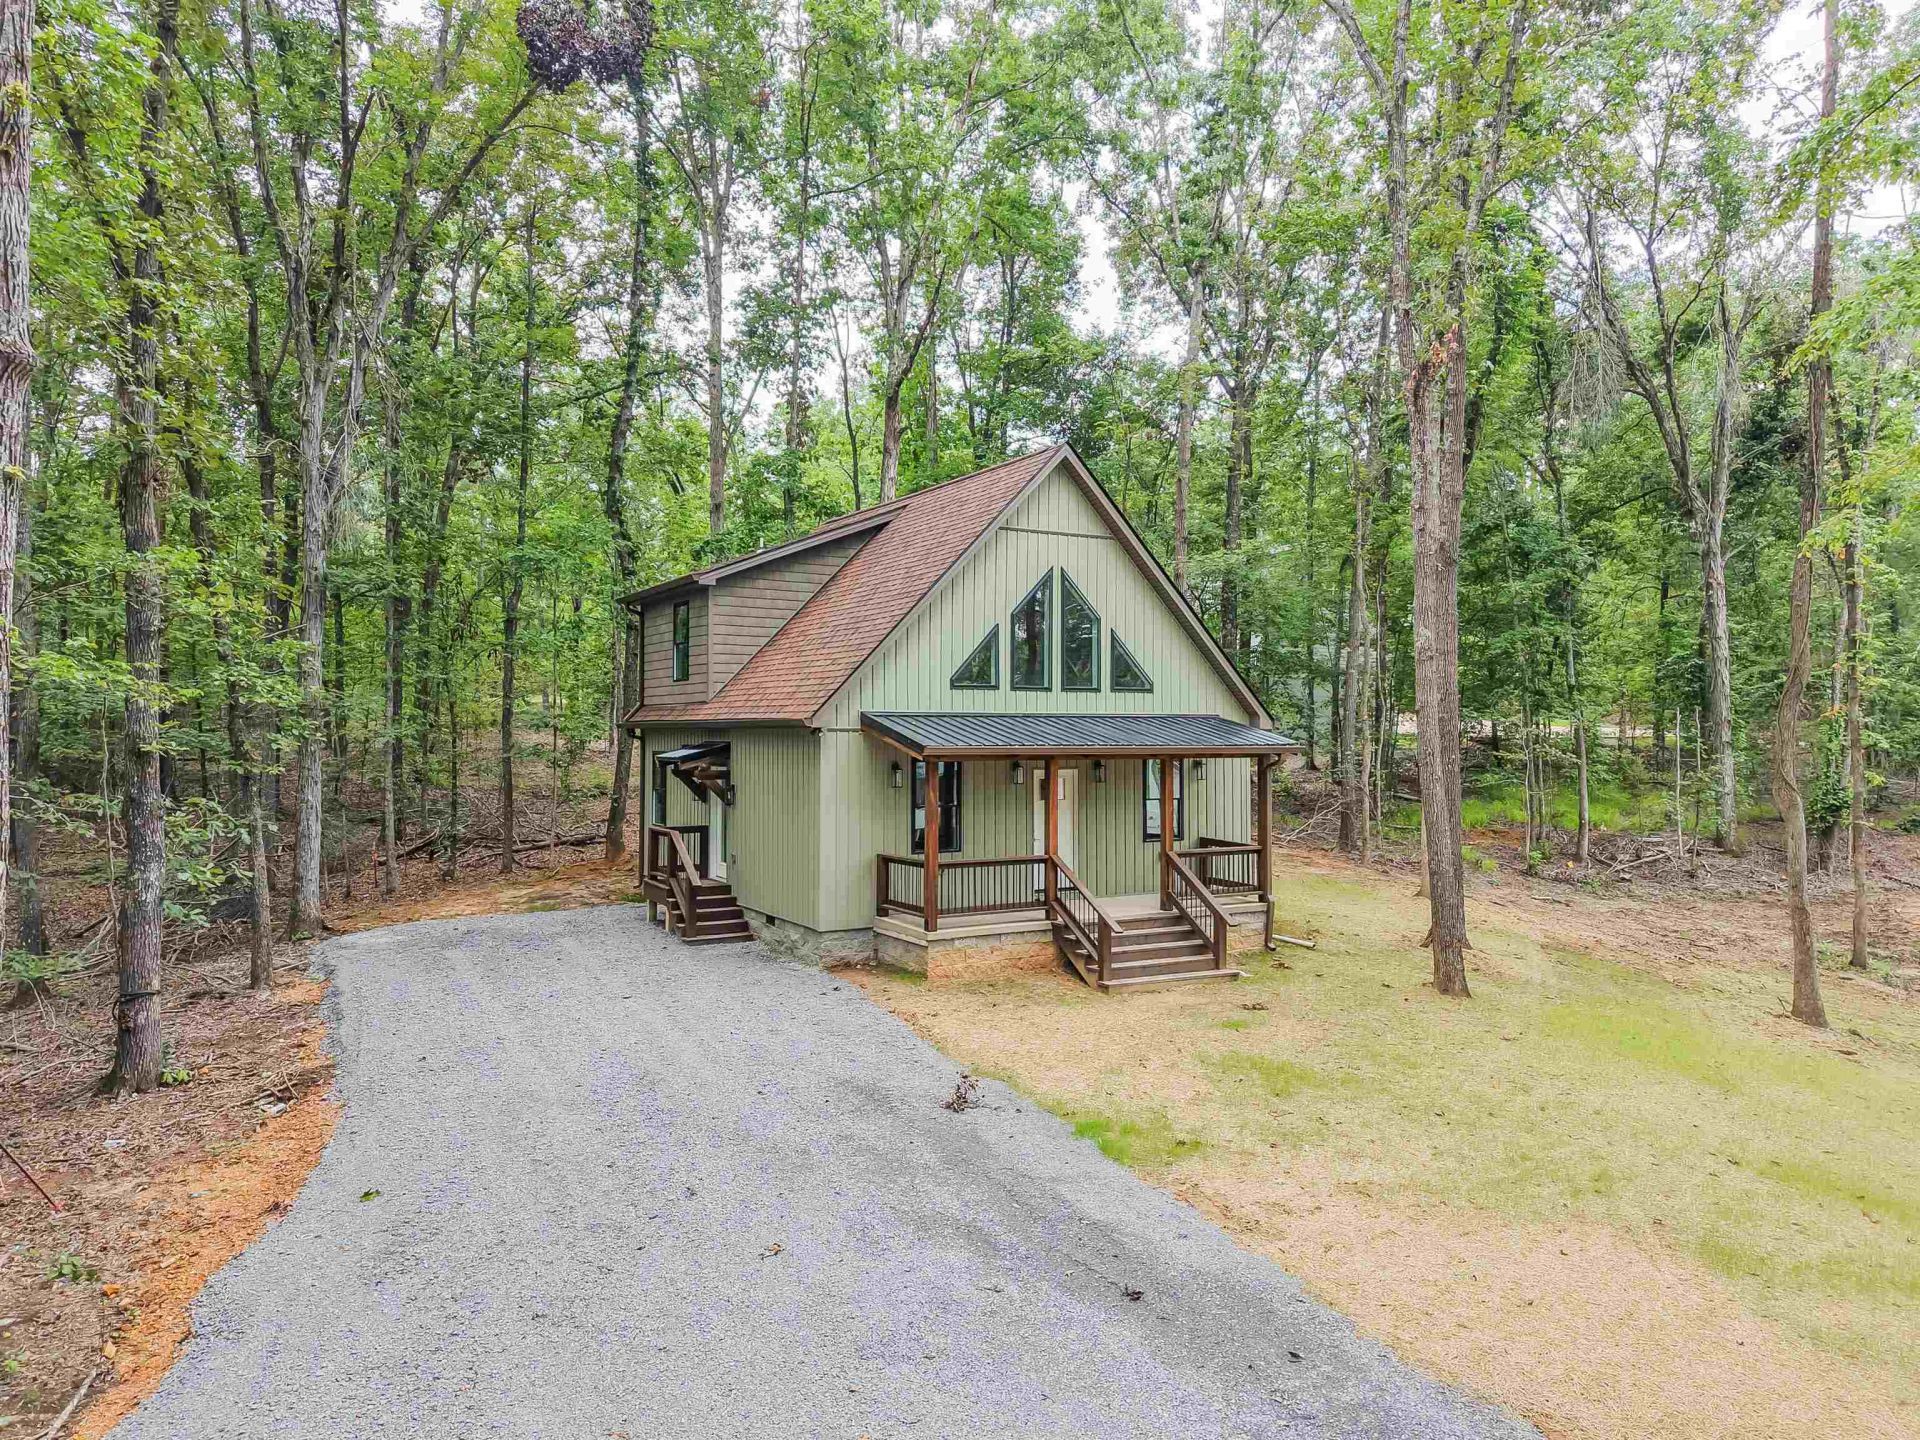
A brand new home in the heart of the Pickwick! This beautifully crafted 2bed, 2bath home with a bonus room offers 1,300+- sqft of living space, just minutes from Pickwick Lake. The open-concept floor plan features stunning vaulted tongue&groove ceilings that create a warm, inviting atmosphere. The kitchen is equipped with gorgeous granite countertops, shaker cabinets, & a full set of stainless steel appliances! Granite continues throughout both bathrooms for a cohesive, upscale finish. Spacious walk-in closet with custom built-ins provide exceptional storage + organization! The home's attractive board-&-batten exterior adds timeless curb appeal, while the peaceful community offers the perfect setting for full-time living, weekend getaway, or investment property. Enjoy boating, fishing, golf, dining, & all that Pickwick Lake has to offer just mins from your front door! Don't miss the opportunity to purchase an affordable & remarkably built new home in a desirable location!
Property Features
Property Type: Residential - Single Family
Cooling: Central
Heating: Central
Home Style: Other (See Remarks)
Roof Type: Composition Shingles, Metal
Year Built: 2026
Feature Descriptions
Additional Rooms: Play Room, Bonus Room
Bed and Bath: 1 or More BR Down, Primary Down, Vaulted/Coffered Primary, Full Bath Down
Days on Site: 1
Exterior: Porch
Floors/ Ceilings: Hardwood Throughout
Interior: Walk-In Closet(s)
Interior Equipment: Range/Oven, Dishwasher, Microwave
Living/ Dining Room: LR/DR Combination, Breakfast Bar, Pantry, Island In Kitchen
Lot: Some Trees, Level
Parking/ Storage: Driveway/Pad
Total Rooms: 7
Water/ Sewer: Electric Water Heater, Public Water, Septic Tank
Listed By / Shown By
Listed By
Agency Name: Tiffany Jones Realty Group
Shown By
Agency Title: Local Agency Realty Group
Agency Phone: 662-253-0808

Estimate Your Payment
Estimated Payment
$ 1,567.78 per month $1,495.16 Principal & Interest $0.00 Property Tax (data not provided by mls) $72.63 Homeowner's Insurance
411 Slate Rock Dr | MLS# 10226188
This single family home located at 411 Slate Rock Dr, Counce, TN 38326 is currently listed for sale with an asking price of $249,000. This property was built in 2026 and has 2 bedrooms and 2 full baths. Slate Rock Dr is located in the Northwoods at Pickwick subdivision. Search Northwoods At Pickwick real estate on www.localagencyrealty.com today.