
BEDS2
BATHS2 full
MLS#10225998
STATUSActive
PROPERTY TYPEResidential - Condominium
SUBDIVISIONTerraces At Laurelwood
Property Description
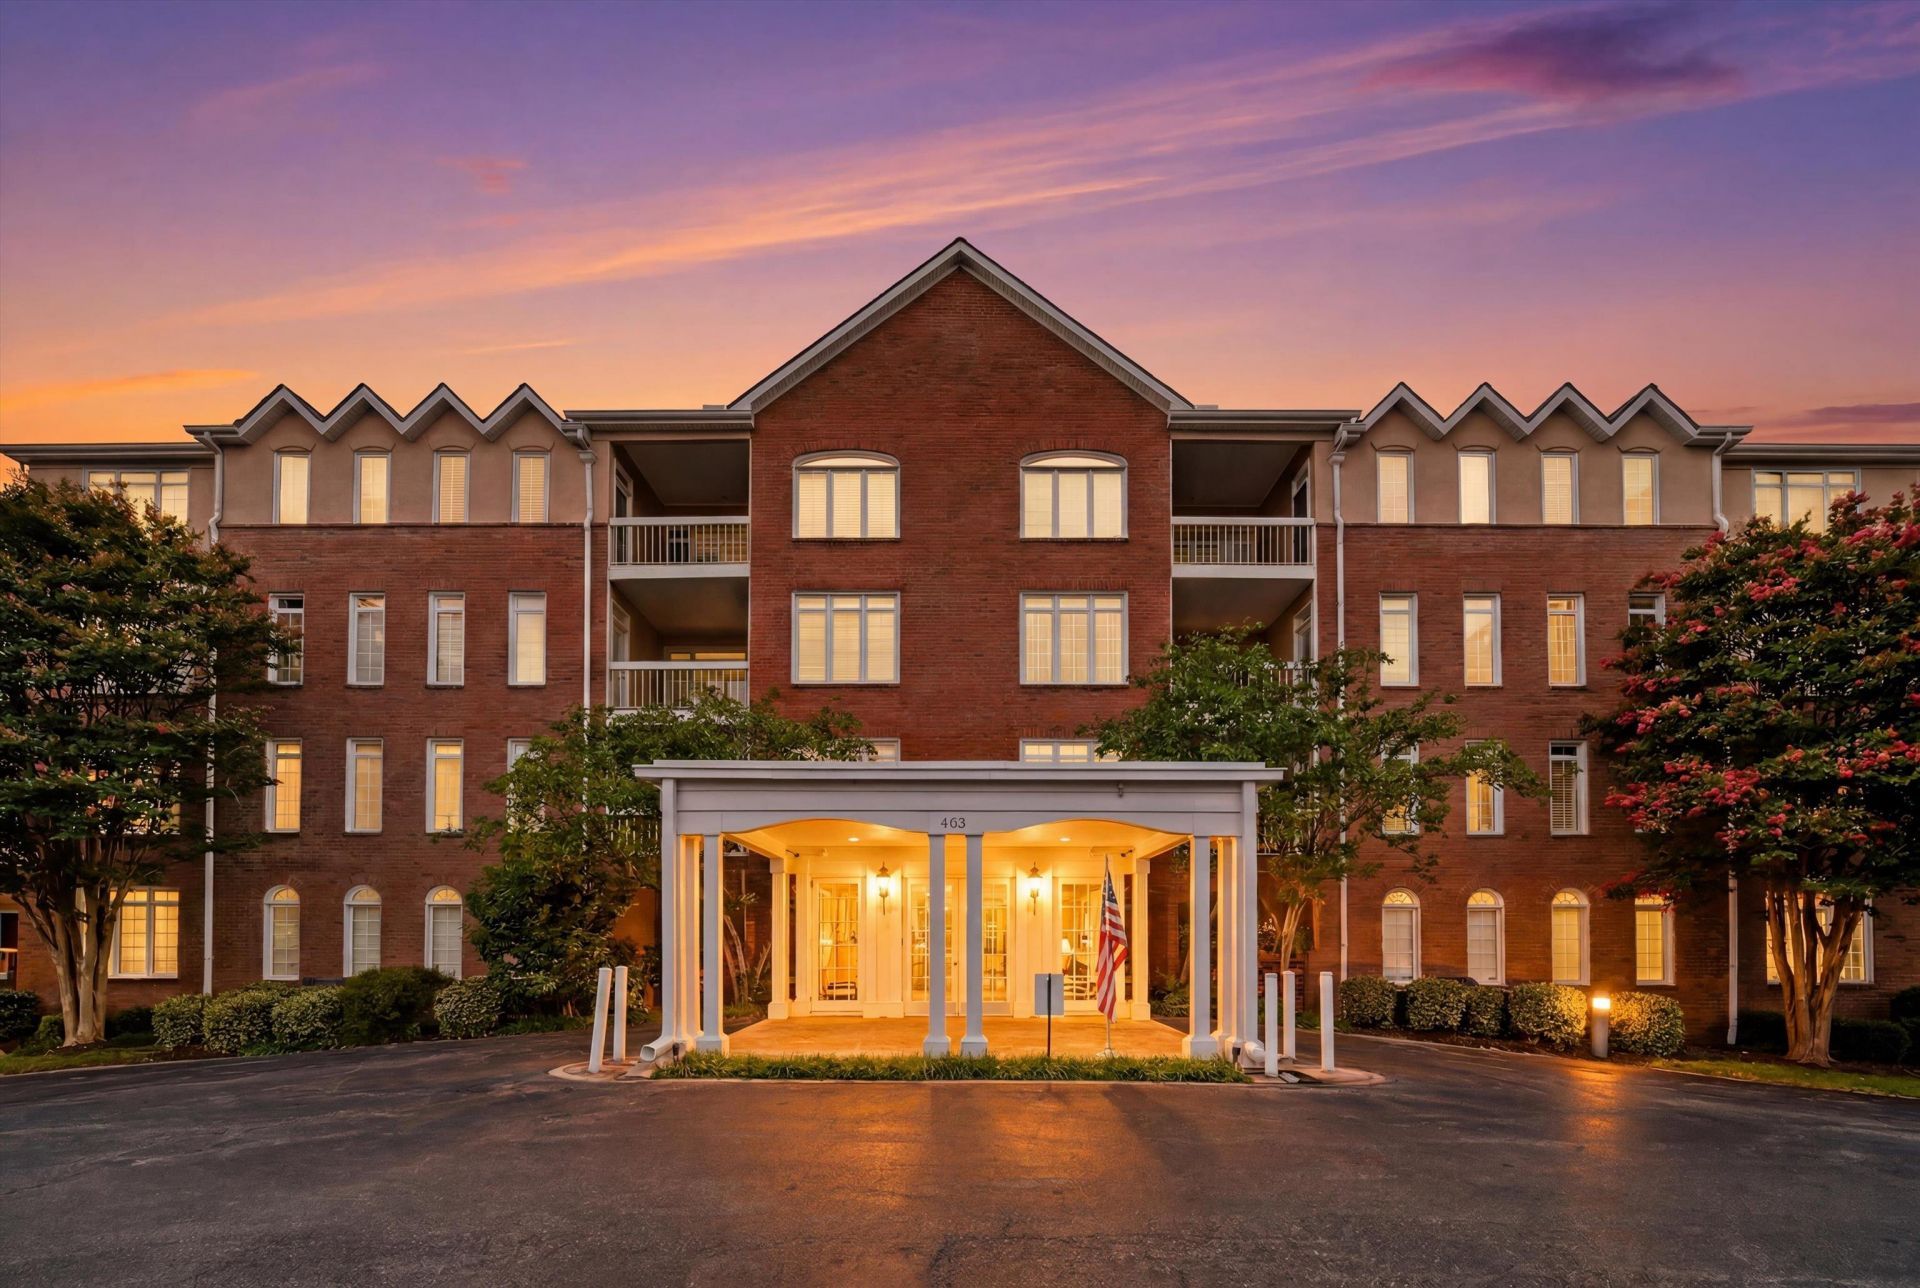
Top floor at the Terraces at Laurelwood, and the location is the whole point ? one turn off Poplar, across from Sprouts, walk to Laurelwood. 1,586 square feet, all on one level, elevator to your door. Two bedrooms, two full baths, both recently redone. The primary bath has a walk-in shower. Open living and dining with a wood-burning fireplace, new luxury vinyl plank throughout, fresh paint, updated lighting. Top floor means no one overhead and a lot more light than you expect from a condo. Attached garage parking included. Gated grounds, secured lobby entry, well-kept common areas ? the building is maintained the way you'd want it maintained. HOA is $495/month and covers exterior maintenance, grounds, water, trash, master insurance and common areas. Seller is covering the first year of dues. White Station schools. Priced under recent closings in this building. Floor plan available.
Property Features
Property Type: Residential - Condominium
Cooling: Ceiling Fan(s), Central
Fireplaces: 2
Garage: 1 car attached
Heating: Central, Gas
Home Style: Other (See Remarks)
Roof Type: Composition Shingles
Year Built: 1990
Feature Descriptions
Bed and Bath: All Bedrooms Down, Primary Down, Luxury Primary Bath, Double Vanity Bath, Separate Tub & Shower, Full Bath Down
Days on Site: 51
Exterior: Covered Patio, Balcony, Well Landscaped Grounds, Sidewalks
Exterior/ Windows: Brick Veneer, Double Pane Window(s)
Interior: Walk-In Closet(s), Trash Chute, Common Basement
Interior Equipment: Range/Oven, Self Cleaning Oven, Disposal, Dishwasher, Microwave, Refrigerator, Washer, Dryer
Living/ Dining Room: LR/DR Combination, Eat-In Kitchen, Pantry, Washer/Dryer Connections
Parking/ Storage: Circular Drive, Storage Room(s), Parking Lot, Assigned Parking, Designated Guest Parking
Total Rooms: 5
Water/ Sewer: Gas Water Heater
Room Sizes
Primary Bedroom: 14x12
Bedroom 2: 11x14
Dining Area: 8x12
Kitchen: 11x11
Breakfast Room: 8x7
Living room: 16x16
Listed By / Shown By
Listed By
Agency Name: BHHS Taliesyn Realty
Agency Phone: 901-466-4000
Shown By
Agency Title: Local Agency Realty Group
Agency Phone: 662-253-0808

Estimate Your Payment
Estimated Payment
$ 1,819.63 per month $1,735.34 Principal & Interest $0.00 Property Tax (data not provided by mls) $84.29 Homeowner's Insurance
405 S Perkins Rd, Unit 430 | MLS# 10225998
This condo located at 405 S Perkins Rd, Unit 430, Memphis, TN 38117 is currently listed for sale with an asking price of $289,000. This property was built in 1990 and has 2 bedrooms and 2 full baths. S Perkins Rd, Unit 430 is located in the Terraces At Laurelwood subdivision. Search Terraces At Laurelwood real estate on www.localagencyrealty.com today.