
BEDS4
BATHS2 full 1 partial
MLS#10229121
STATUSActive
PROPERTY TYPEResidential - Single Family
SUBDIVISIONEAGLE RIDGE VILLAGE
Property Description
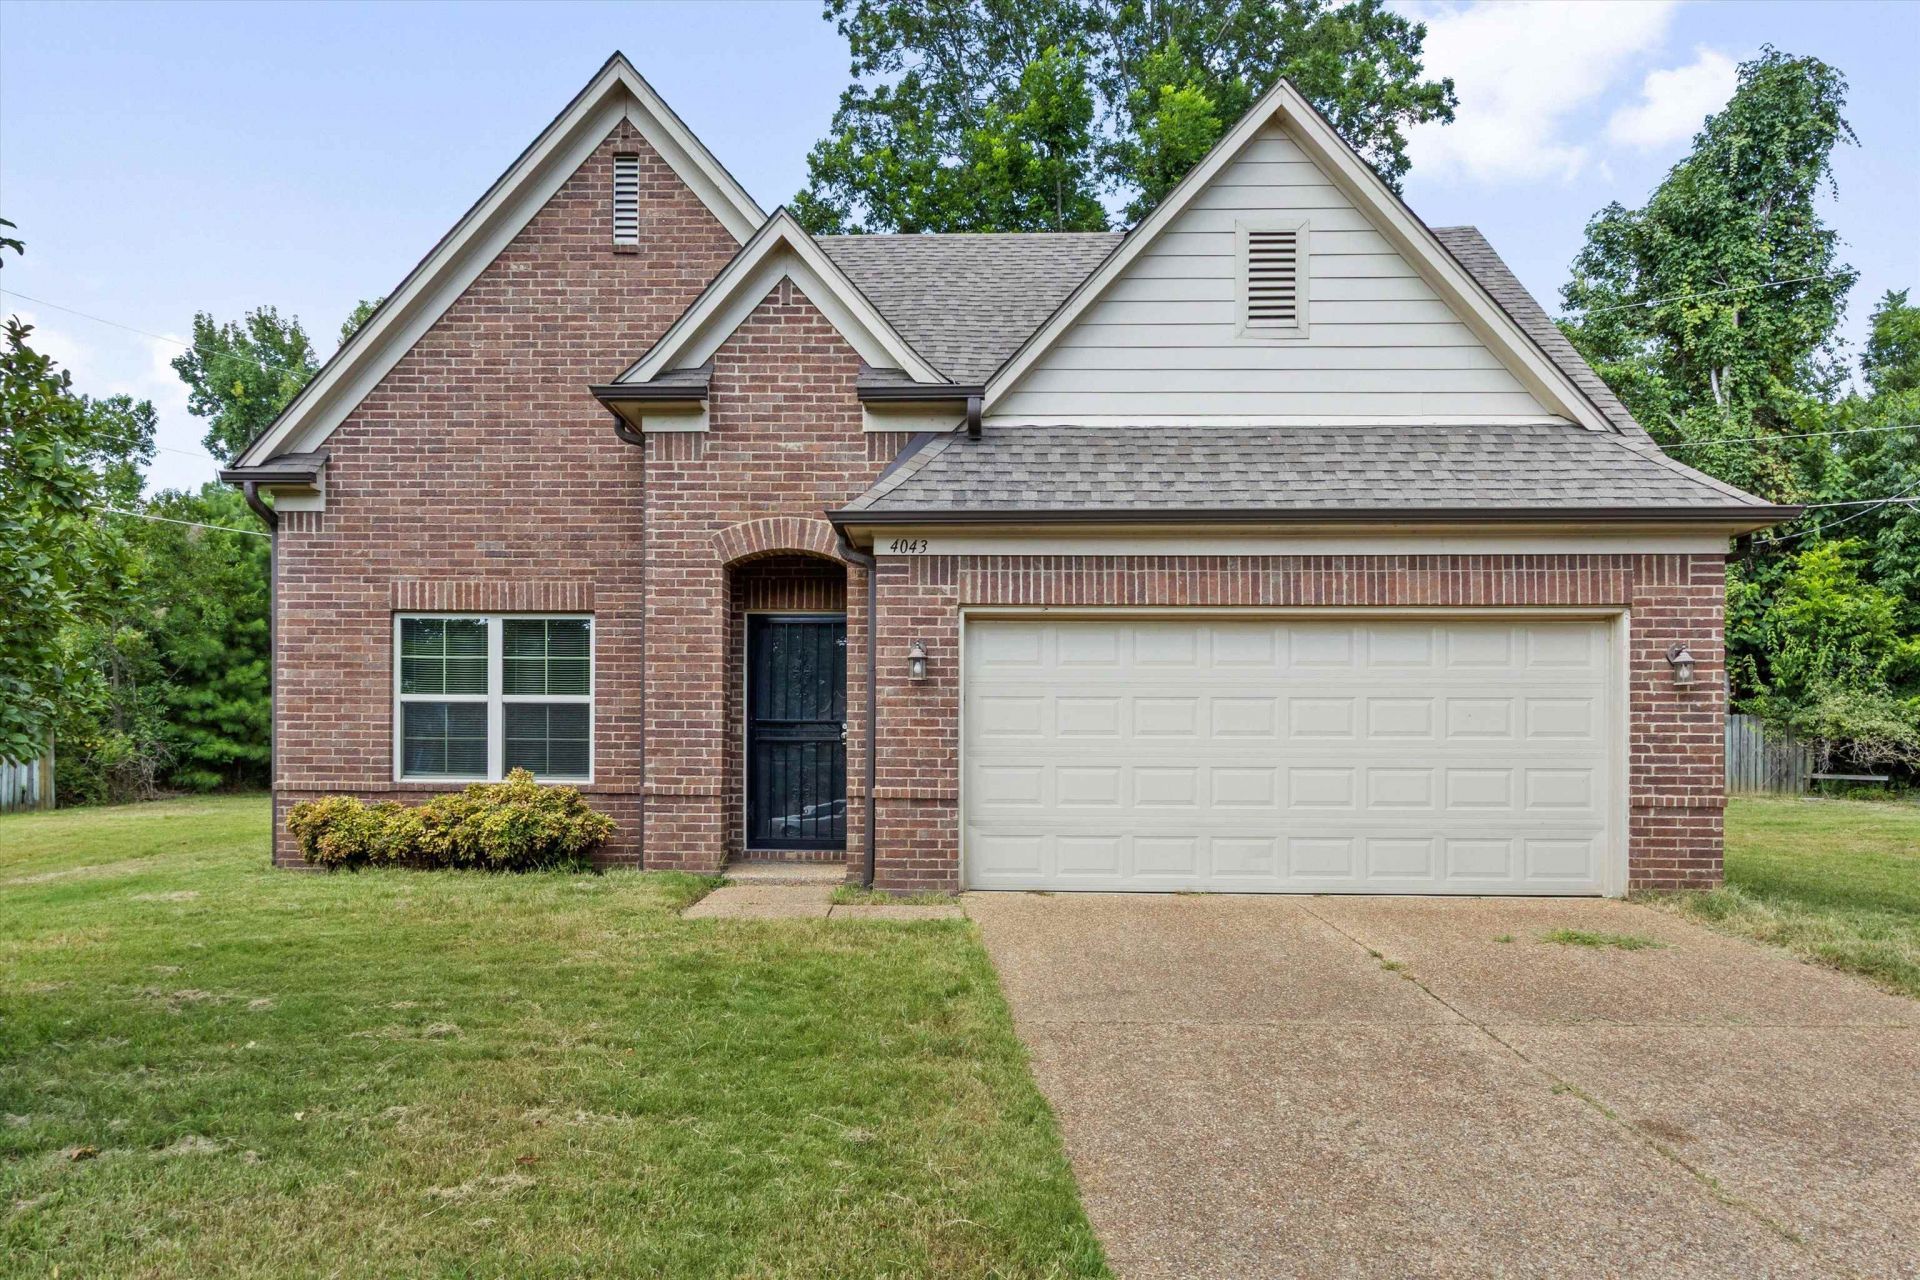
Welcome to 4043 Bedford Cove, a beautiful 2017-built home in the heart of Bartlett! This 4-bedroom, 2.5-bath home offers a spacious, family-friendly floor plan with the primary suite conveniently located on the first floor and three spacious bedrooms upstairs. The great room features soaring two-story ceilings, while the open-concept kitchen and breakfast area create an ideal space for everyday living and entertaining. The kitchen features stainless steel appliances, and a dedicated laundry room adds convenience. The primary bath includes a large soaking tub, double vanities, and an enclosed shower. Outside, enjoy a generously sized lot with a concrete patio that offers plenty of potential to expand into a large backyard entertaining space. A 2-car garage provides additional convenience. Located minutes from Bartlett Elementary School and central to Bartlett's shopping, dining, parks, and amenities, this home is a must-see!
Property Features
Property Type: Residential - Single Family
Cooling: Central
Fireplaces: 1
Garage: 2 car attached
Heating: Central
Home Style: Contemporary, Traditional
Lot Size: 0.25 Acres
Year Built: 2017
Feature Descriptions
Bed and Bath: Primary Down, Double Vanity Bath
Days on Site: 4
Exterior: Wrought Iron Security Drs, Patio
Exterior/ Windows: Brick Veneer
Floors/ Ceilings: Hardwood Throughout, Part Carpet
Living/ Dining Room: Breakfast Bar, Eat-In Kitchen, Great Room, Island In Kitchen, Kit/DR Combo
Lot: Level, Some Trees
Parking/ Storage: Driveway/Pad, Front-Load Garage, Garage Door Opener(s)
Total Rooms: 7
Room Sizes
Primary Bedroom: 13x13
Bedroom 2: 11x11
Bedroom 3: 12x11
Bedroom 4: 14x11
Dining Area: 9x15
Den/ Great Room: 17x14
Kitchen: 10x15
Living room: 17x14
Listed By / Shown By
Listed By
Agency Name: Marathon REALTORS, LLC
Agency Phone: 901-260-3141
Shown By
Agency Title: Local Agency Realty Group
Agency Phone: 662-253-0808

Estimate Your Payment
Estimated Payment
$ 1,693.71 per month $1,615.25 Principal & Interest $0.00 Property Tax (data not provided by mls) $78.46 Homeowner's Insurance
4043 Bedford Cv | MLS# 10229121
This single family home located at 4043 Bedford Cv, Memphis, TN 38135 is currently listed for sale with an asking price of $269,000. This property was built in 2017 and has 4 bedrooms and 2 full and 1 partial baths. Bedford Cv is located in the EAGLE RIDGE VILLAGE subdivision. Search EAGLE RIDGE VILLAGE real estate on www.localagencyrealty.com today.