
BEDS3
BATHS2 full
MLS#10226201
STATUSActive
PROPERTY TYPEResidential - Single Family
SUBDIVISIONDAYBREAK SEC C-5
Property Description
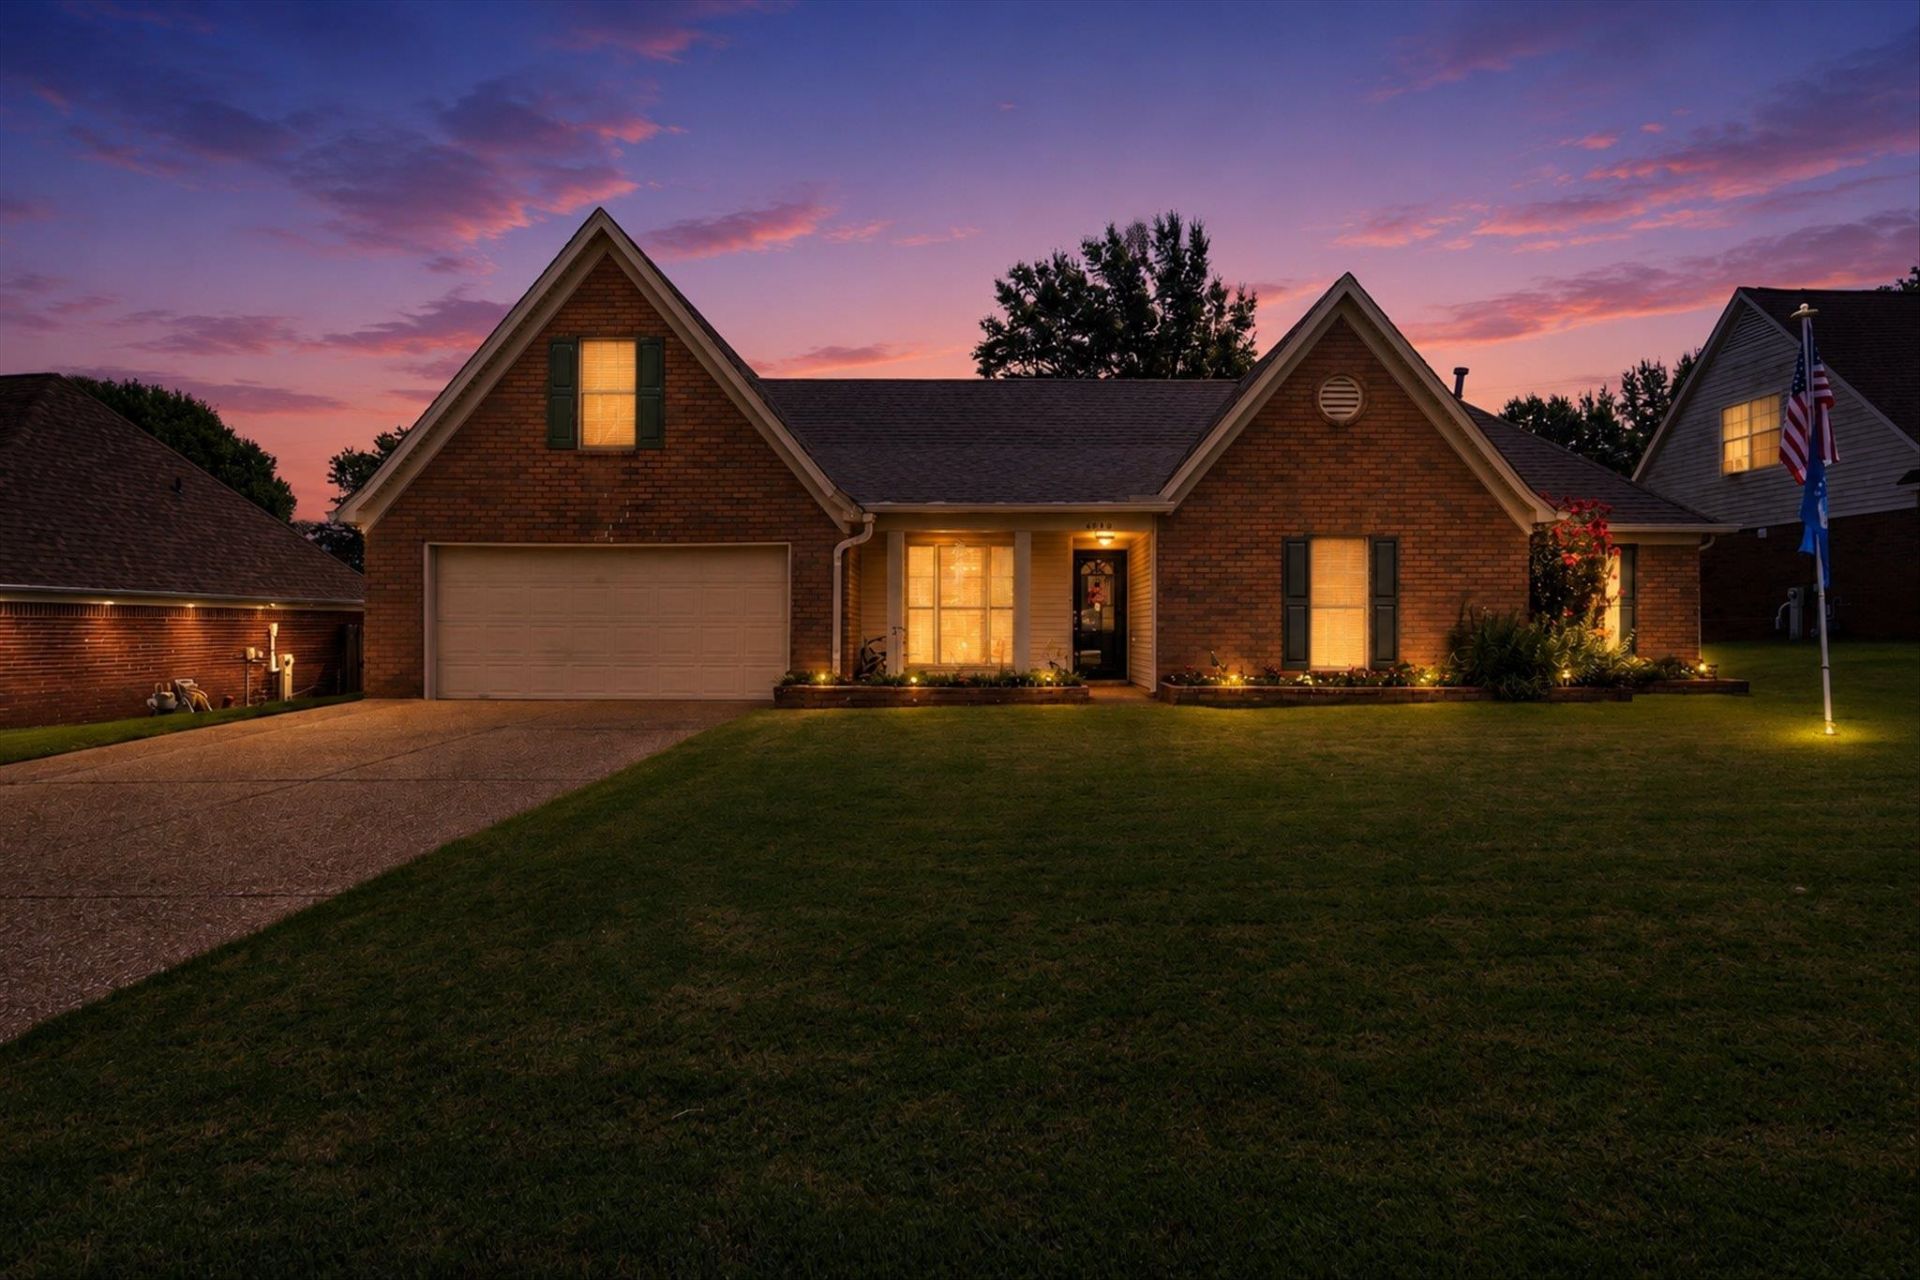
Beautiful home in sought-after Daybreak S/D across from Quail Ridge Golf Course. Excellent Schools. Updated features include White Cabinets, Granite Countertops, new sink & Faucets, Tankless Water Heater, Roof 2 years old, Upstairs finished (Intax Sq Ftg does not include fin area) Wired for Generator, 30x20 Wood Deck perfect for entertaining with plenty of backyard for other activities, Workshop w/electricity & Brick Landscaping in front flower bed, driveway 4 years old.
Property Features
Property Type: Residential - Single Family
Cooling: Attic Fan, Ceiling Fan(s), Central
Fenced: Yes
Fireplaces: 1
Garage: 2 car attached
Heating: Central, Gas
Home Style: Traditional
Lot Size: 0.24 Acres
Roof Type: Composition Shingles
Year Built: 1994
Feature Descriptions
Additional Rooms: Attic, Entry Hall, Laundry Room, Play Room
Bed and Bath: All Bedrooms Down, Double Vanity Bath, Luxury Primary Bath, Primary Down, Separate Tub & Shower, Split Bedroom Plan, Vaulted/Coffered Primary, Whirlpool(s)
Exterior: Storage Building, Porch, Deck, Wood Fence, Sidewalks, Workshop
Exterior/ Windows: Brick Veneer, Double Pane Window(s), Vinyl Siding
Fireplace: Glass Doors, In Den/Great Room
Floors/ Ceilings: Part Carpet, Part Hardwood, Tile
Interior: Walk-In Closet(s), Attic Access, Smoke Detector(s)
Interior Equipment: Dishwasher, Disposal, Microwave, Range/Oven, Self Cleaning Oven
Living/ Dining Room: Breakfast Bar, Eat-In Kitchen, Great Room, Pantry, Separate Dining Room, Updated/Renovated Kitchen
Lot: Level, Professionally Landscaped, Wood Fenced
Master Bath: Double Sinks, Separate Shower, Tile Floor, Whirlpool Tub
Neighborhood Amenities: Golf Course
Parking/ Storage: Front-Load Garage, Garage Door Opener(s), Workshop(s)
Total Rooms: 7
Water/ Sewer: Public Sewer, Public Water, Tankless Water Heater
Room Sizes
Primary Bedroom: 14x13
Bedroom 2: 12x12
Bedroom 3: 10x10
Dining Area: 10x10
Den/ Great Room: 18x16
Kitchen: 10x9
Breakfast Room: 10x9
Bonus Room: 23x13
Listed By / Shown By
Listed By
Agency Name: Crye-Leike, Inc., REALTORS
Shown By
Agency Title: Local Agency Realty Group
Agency Phone: 662-253-0808

Estimate Your Payment
Estimated Payment
$ 2,203.08 per month $2,101.03 Principal & Interest $0.00 Property Tax (data not provided by mls) $102.05 Homeowner's Insurance
4020 Altruria Rd | MLS# 10226201
This single family home located at 4020 Altruria Rd, Bartlett, TN 38135 is currently listed for sale with an asking price of $349,900. This property was built in 1994 and has 3 bedrooms and 2 full baths. Altruria Rd is located in the DAYBREAK SEC C-5 subdivision. Search DAYBREAK SEC C-5 real estate on www.localagencyrealty.com today.