
BEDS4
BATHS2 full
MLS#10234387
STATUSActive
PROPERTY TYPEResidential - Single Family
SUBDIVISIONRIVERWOOD GARDENS PH3
Property Description
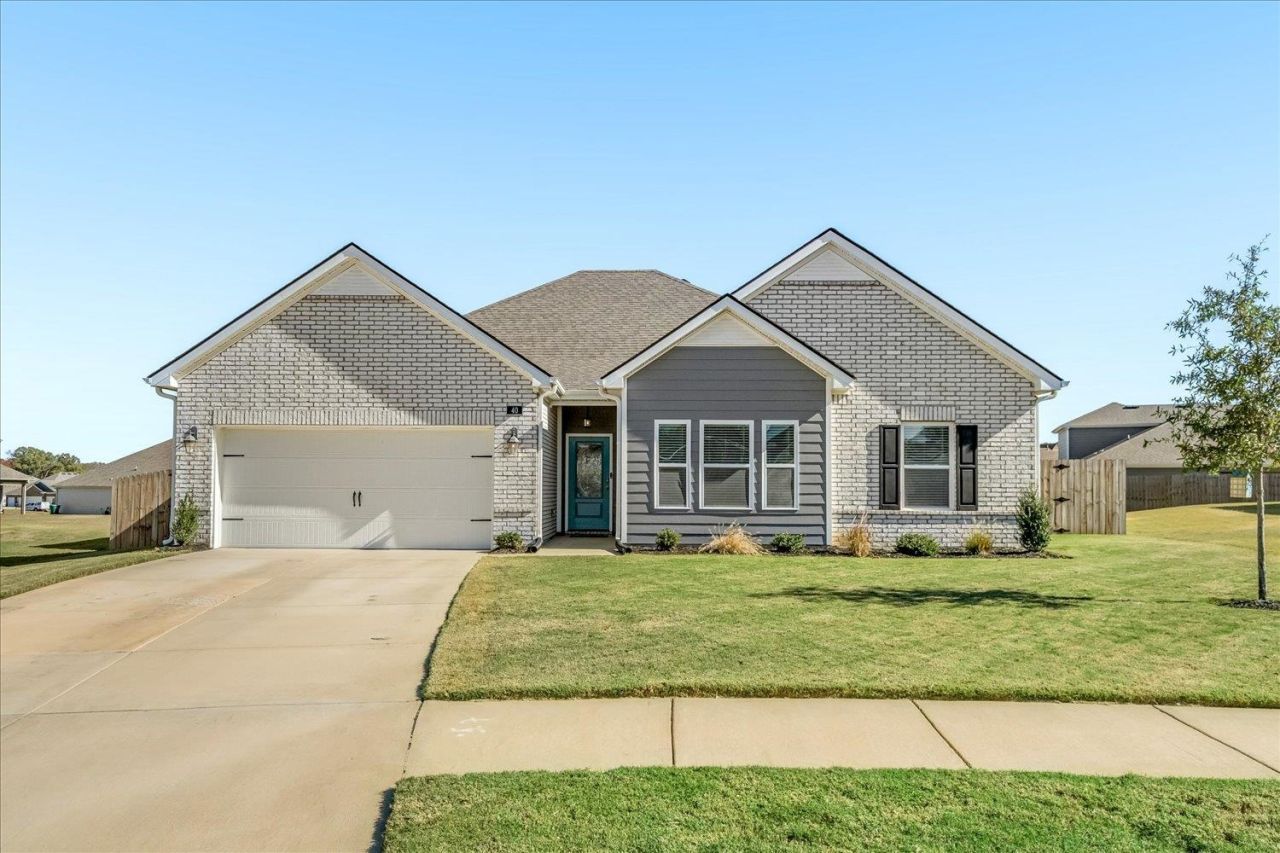
VA ASSUMABLE LOAN AT 4.99% FOR QUALIFIED BUYERS! RESORT-STYLE LIVING IN RIVERWOOD GARDENS! Located on a quiet cul-de-sac, this beautiful 4 Bedroom /2 Bath home features the coveted Cairn floor plan, no longer available from the builder! Only 2 years old & still looks BRAND NEW! Spacious open-concept design with cozy fireplace & stunning Kitchen featuring a HUGE island, granite countertops, subway tile backsplash, gas range & pantry! All 4 bedrooms on one level! Large Primary Suite with double vanities, granite, walk-in shower & custom walk-in closet. Added upgrades include oversized farmhouse-style fans, professional landscaping & irrigation system! Smart Home Package! Refrigerator, washer & dryer remain! MASSIVE backyard perfect for BBQs, play or a future pool! Enjoy resort-style amenities including community pool, cabana, dog park & pickleball court! WHY WAIT TO BUILD€ ENJOY LIKE-NEW LIVING WITH UPGRADES ALREADY INCLUDED!
Property Features
Property Type: Residential - Single Family
Cooling: Ceiling Fan(s), Central
Fenced: Yes
Fireplaces: 1
Garage: 2 car attached
Heating: Central
Home Style: Traditional
Lot Size: 0.30 Acres
Roof Type: Composition Shingles
Year Built: 2024
Feature Descriptions
Additional Rooms: Laundry Room, Entry Hall, Attic
Bed and Bath: All Bedrooms Down, Primary Down, Split Bedroom Plan, Luxury Primary Bath, Double Vanity Bath, Full Bath Down
Days on Site: 4
Exterior: Auto Lawn Sprinkler, Patio, Covered Patio, Wood Fence, Sidewalks
Exterior/ Windows: Brick Veneer, Vinyl Siding, Double Pane Window(s)
Fireplace: Ventless Gas Fireplace, In Living Room
Floors/ Ceilings: Wood Laminate Floors, Part Carpet, Vinyl/Luxury Vinyl Floor, Smooth Ceiling
Interior: All Window Treatments, Walk-In Closet(s), Attic Access, Security System, Smoke Detector(s)
Interior Equipment: Range/Oven, Gas Cooking, Disposal, Dishwasher, Microwave, Refrigerator, Washer, Dryer, Cable Wired
Living/ Dining Room: Separate Living Room, Separate Dining Room, Eat-In Kitchen, Breakfast Bar, Pantry, Island In Kitchen, Washer/Dryer Connections
Lot: Some Trees, Level, Cove, Professionally Landscaped, Wood Fenced
Neighborhood Amenities: Other (See Remarks), Pool
Parking/ Storage: Driveway/Pad, Storage Room(s), Garage Door Opener(s), Front-Load Garage
Pool: Neighborhood
Security: yes
Total Rooms: 7
Water/ Sewer: Public Sewer, Public Water
Room Sizes
Primary Bedroom: 17x13
Bedroom 2: 11x11
Bedroom 3: 12x11
Bedroom 4: 11x11
Dining Area: 14x11
Kitchen: 14x11
Living room: 17x19
Listed By / Shown By
Listed By
Agency Name: Emmett Baird Realty, LLC
Agency Phone: 901-257-9420
Shown By
Agency Title: Local Agency Realty Group
Agency Phone: 662-253-0808

Estimate Your Payment
Estimated Payment
$ 2,454.93 per month $2,341.21 Principal & Interest $0.00 Property Tax (data not provided by mls) $113.72 Homeowner's Insurance
40 Braeburn Ct | MLS# 10234387
This single family home located at 40 Braeburn Ct, Oakland, TN 38060 is currently listed for sale with an asking price of $389,900. This property was built in 2024 and has 4 bedrooms and 2 full baths. Braeburn Ct is located in the RIVERWOOD GARDENS PH3 subdivision. Search RIVERWOOD GARDENS PH3 real estate on www.localagencyrealty.com today.