
BEDS2
BATHS2 full
MLS#10222915
STATUSActive
PROPERTY TYPEResidential - Condominium
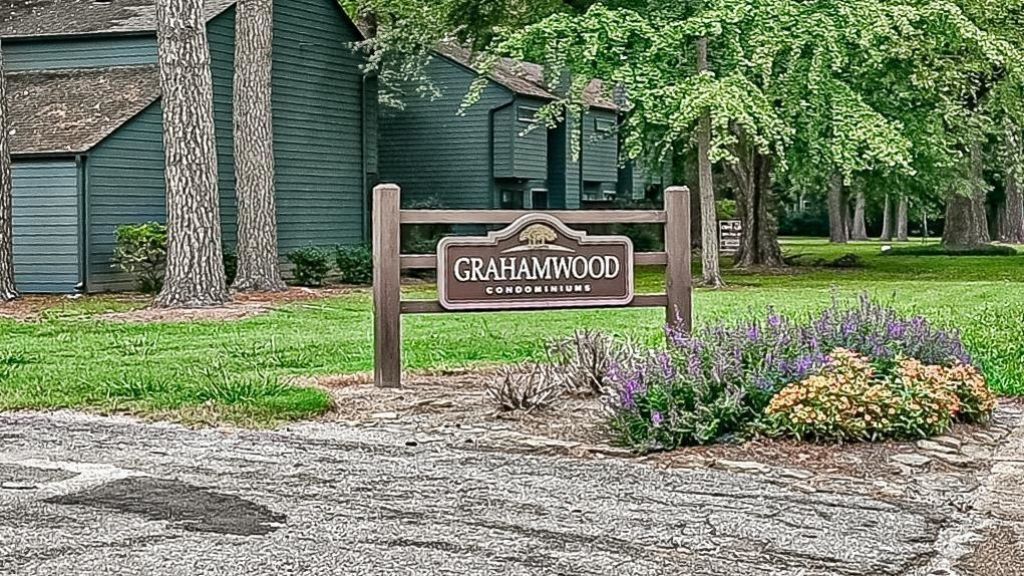
SUBDIVISIONGRAHAMWOOD CONDOMINIUMS
Property Description
Welcome to market 3981 Grahamdale Circle in the Grahamwood community. This low-maintence 2-bedroom, 2-bath home offers 1140 square feet of functional living space. Rentals are permitted, offering flexibility for owner-occupants or investors seeking income potential. This semi open concept floorplan features a spacious living room and dining room combo with a cozy fireplace, breakfast bar and kitchen. Upstairs you will find 2 guest bedrooms with walk-in closets, a full guest bathroom, and laundry area. Enjoy a private enclosed patio ideal for relaxing or entertaining. The community offers access to a pool and a clubhouse for added convenience.Tenant occupied for $1200/mo until 6/30/26. No Showing without an accepted offer until property is vacant. All appliances convey in as-is condition. 1/3 of a package deal with 3989A and 3967B, but can be sold separately. No Subject-to offers. No Wholesalers.
Property Features
Property Type: Residential - Condominium
Cooling: Ceiling Fan(s), Central
Fenced: Yes
Fireplaces: 1
Heating: Central
Home Style: Traditional
Lot Size: 0.12 Acres
Roof Type: Composition Shingles
Year Built: 1974
Feature Descriptions
Bed and Bath: Renovated Bathroom, Vinyl/Luxury Vinyl Floor
Days on Site: 93
Exterior: Wrought Iron Security Drs, Patio, Wood Fence, Storage
Exterior/ Windows: Wood/Composition
Floors/ Ceilings: Part Hardwood, Tile, Vinyl/Luxury Vinyl Floor
Interior: Walk-In Closet(s), Smoke Detector(s)
Interior Equipment: Range/Oven, Dishwasher, Washer, Dryer
Living/ Dining Room: Great Room, Breakfast Bar, Pantry
Master Bath: Tile Floor
Master Bedroom: Full Bath, Hardwood Floor, Level 2,Walk-In Closet
Parking/ Storage: Storage Room(s)
Pool: Neighborhood
Total Rooms: 4
Water/ Sewer: Electric Water Heater, Public Sewer, Public Water
Room Sizes
Primary Bedroom: 12x15
Bedroom 2: 12x12
Dining Area: 9x12
Den/ Great Room: 12x12
Kitchen: 8x12
Listed By / Shown By
Listed By
Agency Name: Renshaw Company, REALTORS
Agency Phone: 901-820-4367
Shown By
Agency Title: Local Agency Realty Group
Agency Phone: 662-253-0808

Estimate Your Payment
Estimated Payment
$ 427.52 per month $407.72 Principal & Interest $0.00 Property Tax (data not provided by mls) $19.80 Homeowner's Insurance
3981 Grahamdale Cir, Unit 3981B | MLS# 10222915
This condo located at 3981 Grahamdale Cir, Unit 3981B, Memphis, TN 38122 is currently listed for sale with an asking price of $67,900. This property was built in 1974 and has 2 bedrooms and 2 full baths. Grahamdale Cir, Unit 3981B is located in the GRAHAMWOOD CONDOMINIUMS subdivision. Search GRAHAMWOOD CONDOMINIUMS real estate on www.localagencyrealty.com today.